
Water Views - Eco Friendly

















Address
5531 Stapleton Drive, Montgomery, AL
Price
$ 374,900
Property Attributes
- MLS#580157
- TypeSingle Family
- Listing Status Active
- CountyMontgomery
- CityMontgomery
- NeighborhoodTaylor Lakes
- Zip36116
- Style
- Year Built2018
- Price$ 374,900
- Bedrooms4
- Full Bathrooms3
- Half Bathrooms1
- Sqr Footage2418
- Lot Size0.42 Acres
Data Source:
Montgomery MLS (MAAR)
Property Description
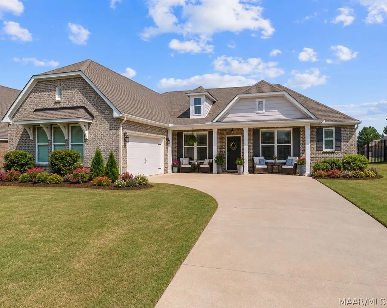
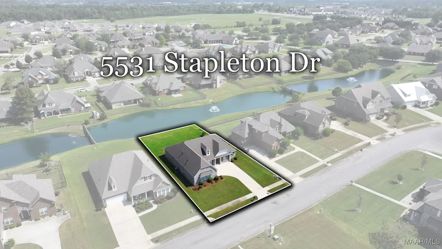
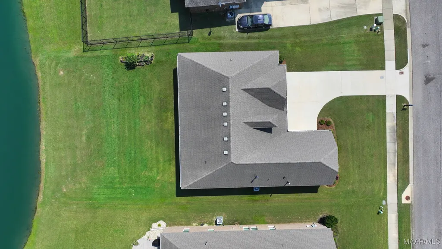
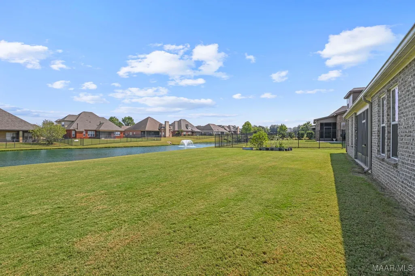
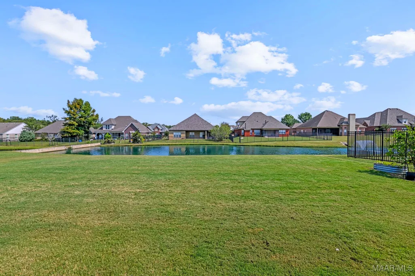
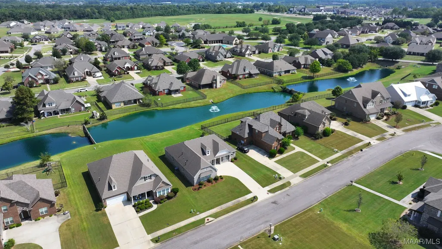
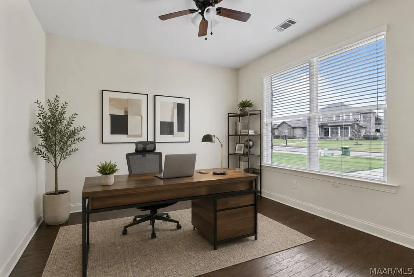
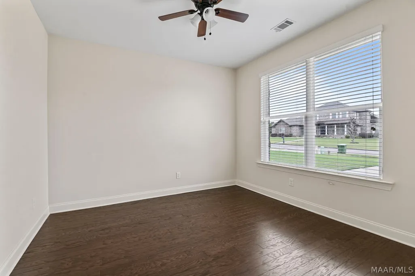
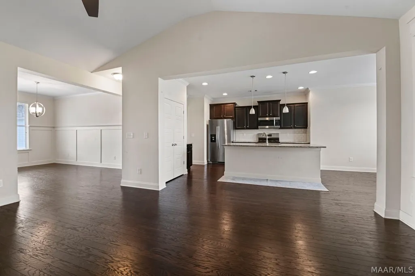
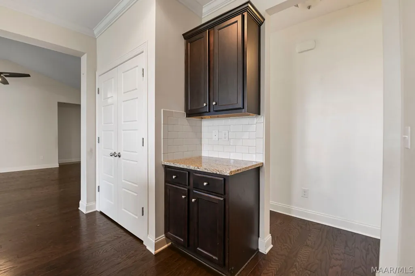
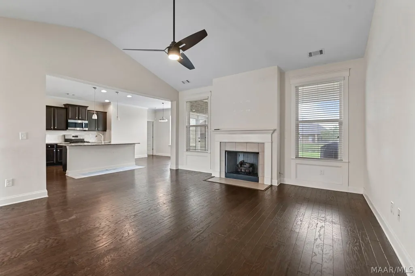
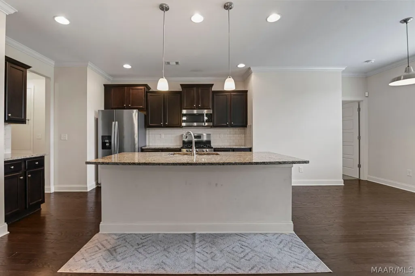
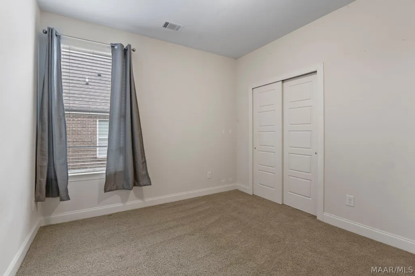
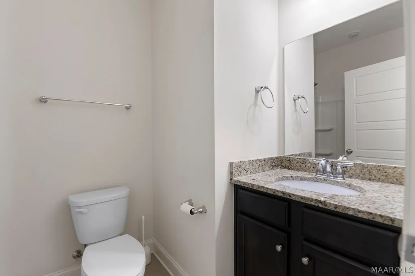
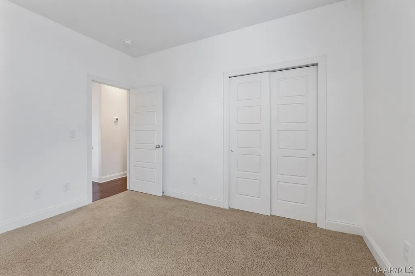
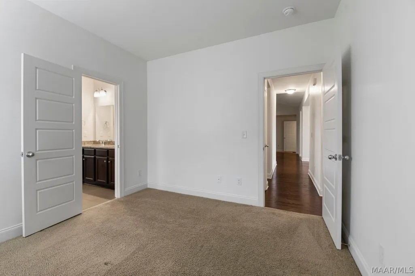
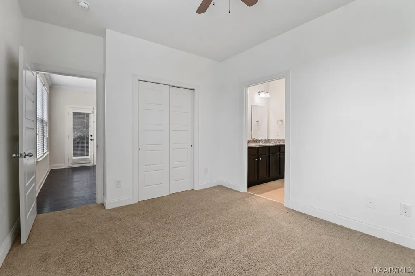
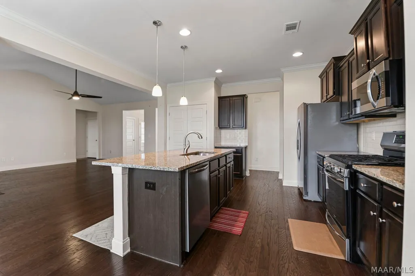
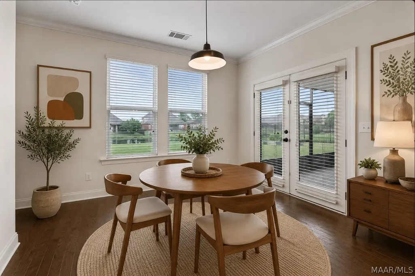
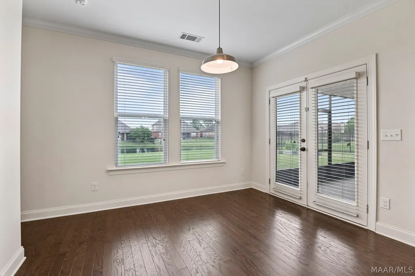
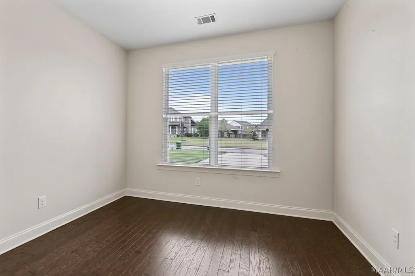
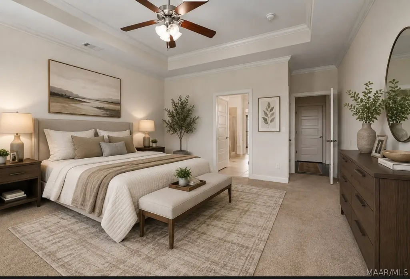
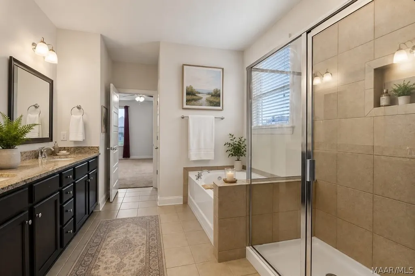
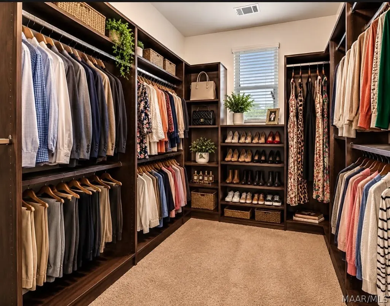
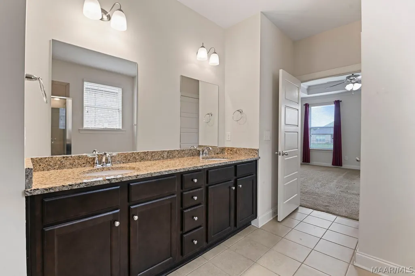
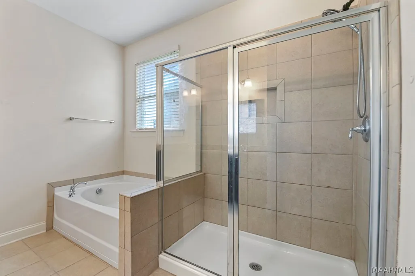
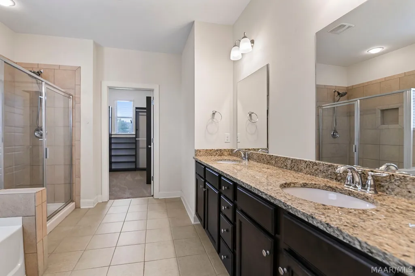
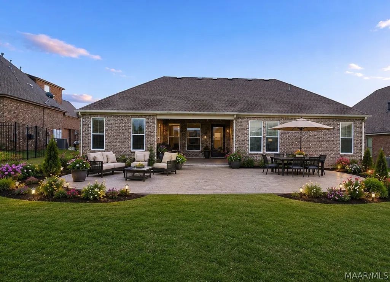
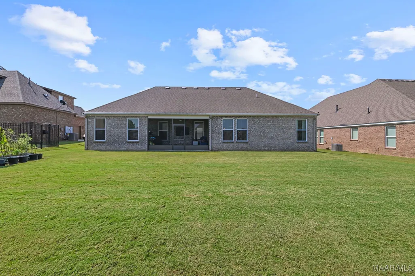
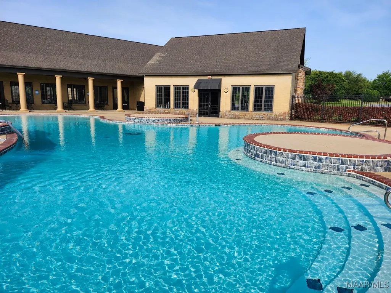
PRICE IMPROVEMENT!!!WELCOME to 5531 STAPLETON DRIVE in popular TAYLOR LAKES at Larkspur. This 4 bedroom 3.5 bath all brick home is situated on the Lake. You will love this open floor plan home featuring an office/study which has beautiful glass French doors. The formal Dining Room has CUSTOM WAINSCOTING and upgraded lighting. The great room, which is open to the kitchen, is appointed with vaulted ceilings, a gas fireplace, & amazing views of the water. The kitchen has high quality appliances and offers beautiful granite countertops, subway tile backsplash, an island and a large pantry. Take a seat in the breakfast area and enjoy the water view, this is the perfect spot for your morning coffee. The split bedroom plan has the Primary suite on the right and it boasts a trey ceiling, crown molding, 2 closets (1 is an extra-large walk-in closet) & a lake view. The Primary bath has granite counters, a double vanity, private water closet, large garden tub, & a separate tiled shower. Two bedrooms on the opposite side of the home share a Jack-n-Jill Bathroom which includes a double vanity, & a private bathing area. The guest bedroom, is right across the hall from a full bathroom. To keep your lawn green and lush there is an underground sprinkler system and drainpipes. For beauty and safety there are exterior motion lights too. Don't miss the oversized 2 car garage and large parking space. Oh I almost forgot...There is a wonderful screened in porch to relax on and watch the water and enjoy the crisp Fall air! Taylor Lakes has a community pool, fitness center and a clubhouse to make it feel like you are living on vacation every day! Some photos are AI enhanced for inspiration.
| Price History | |
|---|---|
| 10/7/2025 | Listed $409,900 |
| 11/7/2025 | 2$399,900 |
| 3/9/2026 | 1$394,900 |
| 5/3/2026 | 1$389,900 |
| 7/5/2026 | 4$374,900 |
General Features
| Sewer | Public Sewer |
|---|---|
| Heating | Central,Gas |
| Cooling | Central Air,Ceiling Fan(s),Electric |
| Utilities | Electricity Available,Natural Gas Available |
| Possession | Closing |
| Appliances | Dishwasher,Disposal,Gas Range,Gas Water Heater,Microwave,Plumbed For Ice Maker |
| HOA Fee | 860 |
| Garage Spaces | 2 |
| Association Fee Includes | See Agent |
| Patio/Porch Features | Covered,Patio,Porch,Screened |
| Architectural Style | One Story |
| Pool Features | Community,Pool |
| Security Features | Fire Alarm |
| Construction Materials | Brick |
| Year Built | 2018 |
| Stories Count | 1 |
| Topography | Level |
| Levels | One |
| Property Subtype | Single Family Residence |
| Waterfront Features | Pond,Water Access |
| Community Features | Pool |
| Assoc Fee Paid Per | Annually |
| County | Montgomery |
| New Construction | false |
| Property Type | Residential |
| HOA | true |
| Attached Garage | true |
| Energy Efficient | Radiant Attic Barrier,Doors,Windows |
| Subdivision Name | Taylor Lakes |
| Garage Y/N | true |
| Full Baths | 3 |
| Status | Active |
| Directions | From Taylor Road, turn into the first entrance of Taylor Lakes on Towering Oaks Dr., turn left at the clubhouse on Taylor Lakes Parkway, turn right on Stapleton Dr. & the house is the 8th one on the right. |
| ModificationTimestamp | 2026-09-05T13:13:24.457-00:00 |
| City | Montgomery |
| Lot Size Units | Acres |
| Home Warranty Y/N | false |
| Lease Considered Y/N | false |
| Builder Name | D R Horton Homes |
| Standard Status | Active |
| Year Built Source | Public Records |
| Property Sub Type Additional | Single Family Residence |
| PostalCity | Montgomery |
| Legal Description | Lot 8, Plat 1, Block A, Larkspur at Taylor Lakes |
Interior Features
| Interior Amenities | Tray Ceiling(s),Double Vanity,Garden Tub/Roman Tub,High Ceilings,Linen Closet,Separate Shower,Vaulted Ceiling(s),Walk-In Closet(s),Window Treatments,Breakfast Bar,Kitchen Island,Split Bedrooms |
|---|---|
| Flooring | Carpet,Laminate,Tile,Wood |
| Total Fireplaces | 1 |
| Air Conditioning Y/N | true |
| Heating Y/N | true |
| Window Features | Blinds,Double Pane Windows |
| Fireplace Y/N | true |
| Half Baths | 1 |
| Laundry Features | Washer Hookup,Dryer Hookup |
| Total Bedrooms | 4 |
| LivingAreaSource | Plans |
| Total Baths | 4 |
Exterior Features
| Exterior Amenities | Covered Patio,Sprinkler/Irrigation,Porch |
|---|---|
| Parking Features | Attached,Driveway,Garage,Garage Door Opener,Parking Pad |
| Lot Features | City Lot,Level,Subdivision,Sprinklers In Ground |
| Water Source | Public |
| Lot Size Area | 0.42 |
| Foundation Details | Slab |
| Lot Dimensions | 87 x 213 x 73 x 214 |
| Lot Size Acres | 0.42 |
| Road Surface Type | Paved |
| Frontage Type | Waterfront |
| Waterfront Y/N | true |
| Road Frontage Type | Public Road |
Amenities
- Foreclosure
- Views
- Short Sale
- New Construction
- Adult 55+
- Lease To Own
- No HOA Fees
- Furnished
- Primary On Main
- Air Conditioning
- Seller Finance
- Green
- Fixer Upper
- Horse
- Golf
- Fireplace
- Deck
- Garage
- Basement
- Pool
Property vs Single Family Average in 36116
Price
Year Built
 Montgomery Area Association of REALTORS® All information deemed reliable but not guaranteed. All properties are subject to prior sale, change or withdrawal. Neither listing broker(s) or information provider(s) shall be responsible for any typographical errors, misinformation, misprints and shall be held totally harmless. Listing(s) information is provided for consumer's personal, non-commercial use and may not be used for any purpose other than to identify prospective properties consumers may
