













Address
951 Cloverdale Road, Montgomery, AL
Price
$ 399,000
Property Attributes
- MLS#582793
- TypeSingle Family
- Listing Status Active
- CountyMontgomery
- CityMontgomery
- NeighborhoodCloverdale
- Zip36106
- Style
- Year Built1915
- Price$ 399,000
- Bedrooms4
- Full Bathrooms3
- Half Bathrooms0
- Sqr Footage3708
- Lot Size0.45 Acres
Data Source:
Montgomery MLS (MAAR)
Property Description
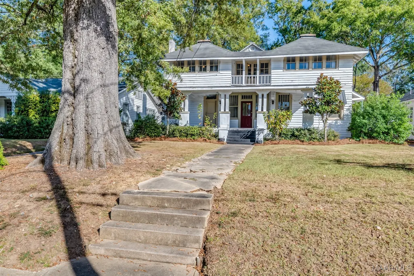
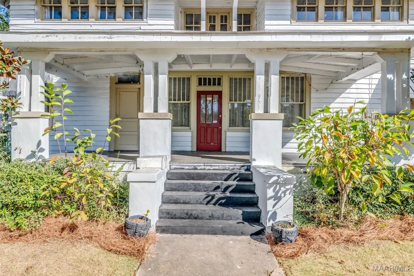
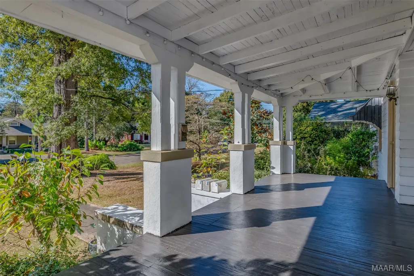
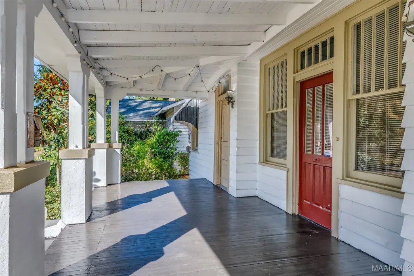
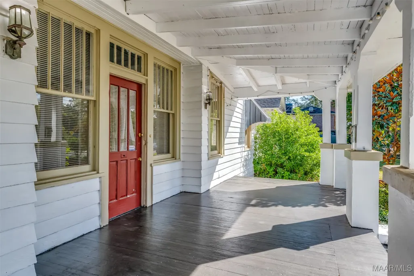
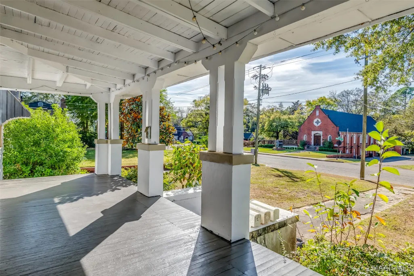
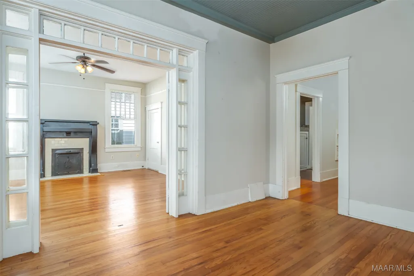
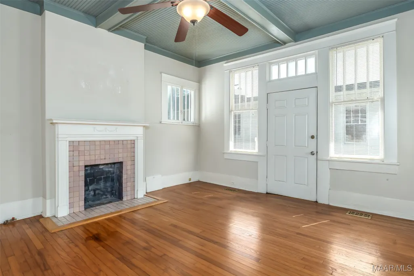
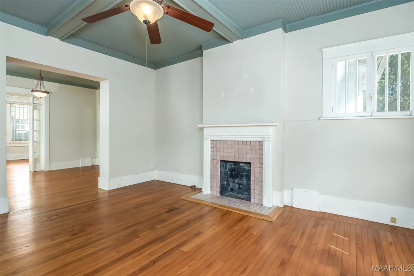
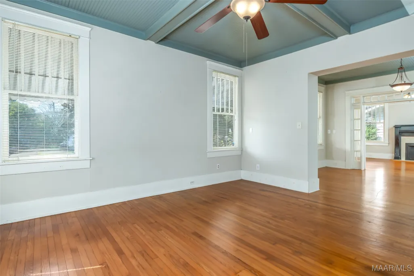
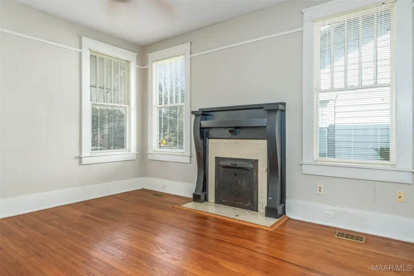
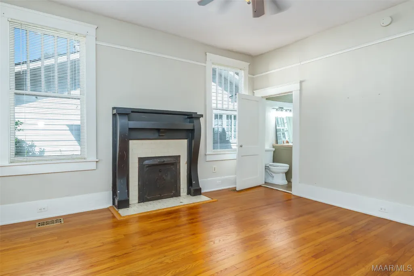
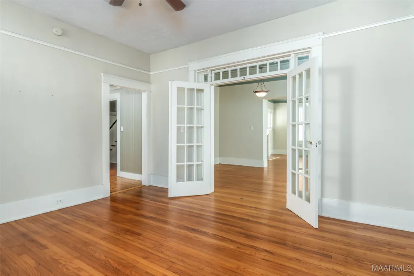
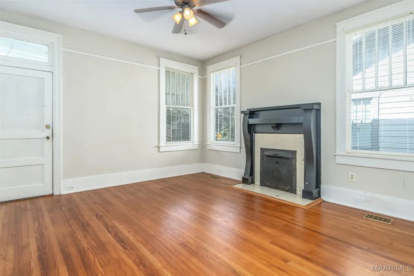
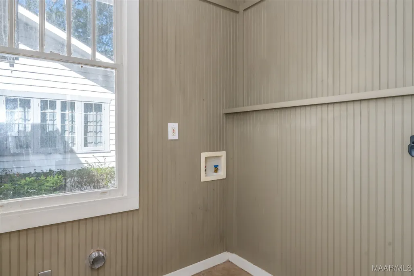
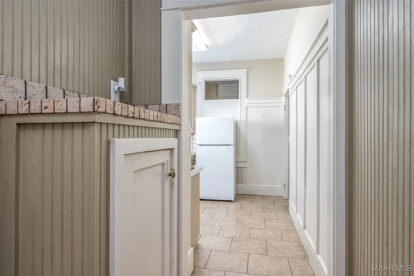
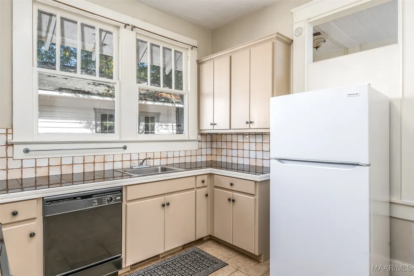
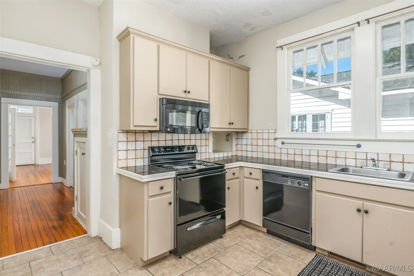
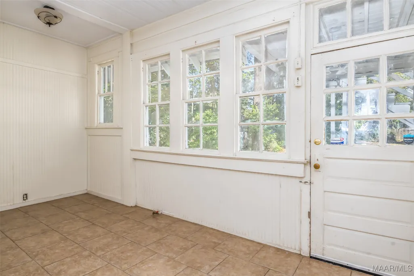
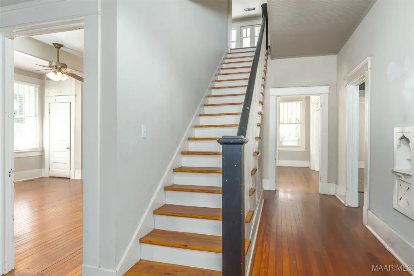
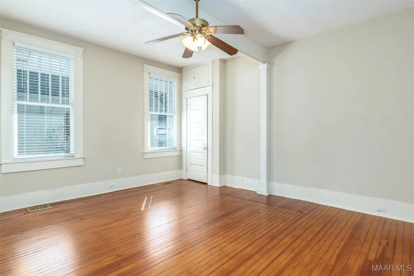
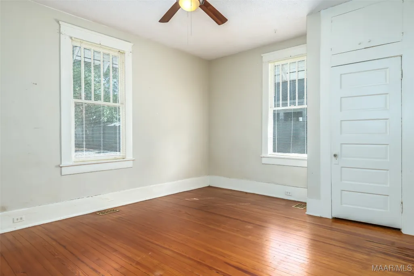
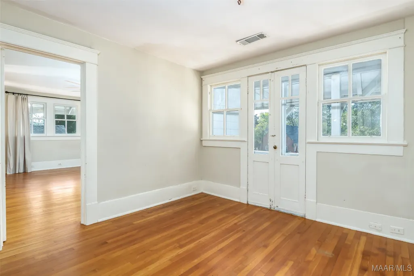
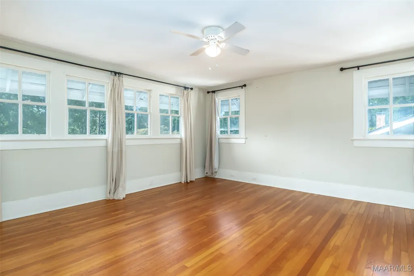
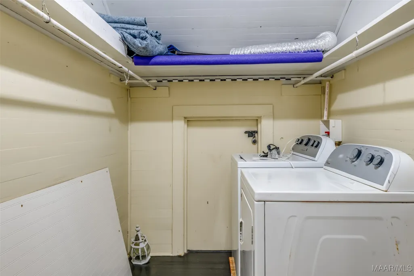
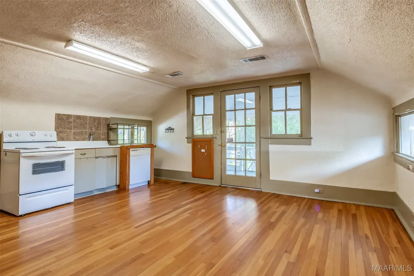
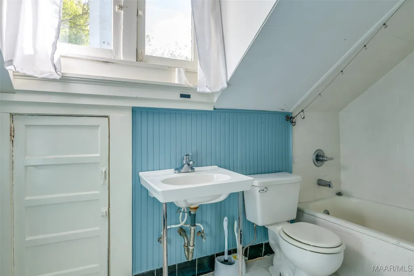
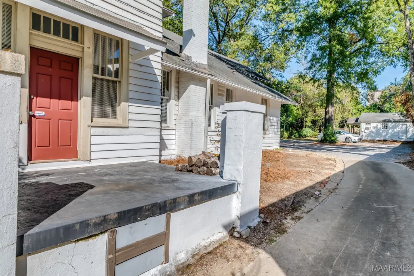
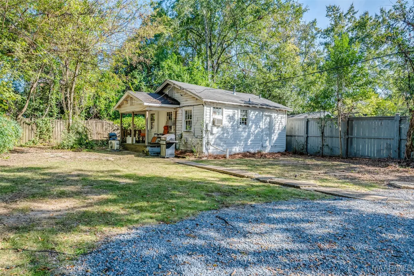
Great location in historic Cloverdale. This craftsman styled home is perfectly situated on a large shady lot. It is an easy walk to shops, restaurants and entertainment. The Cloverdale Playhouse is across the street. This 1915 home features high ceilings, gorgeous heart pine and oak hardwood floors and sunny rooms. This home has four large bedrooms and three baths. There is a balcony upstairs overlooking Cloverdale Road and a large upstairs screened porch on the back of house. There is a one car carport and plenty of parking in the back. This home has been used for rental property with options of one, two and three bedroom units. Therefore, can be great investment with income producer. The one bedroom option guest house is a freestanding cottage located in back corner of lot. The covered porch entry leads into cozy den which leads to efficient kitchen and bedroom and bath. There is only the front entrance which supports safety. The main house downstairs unit has 2 bedrooms, 2 baths, sunny kitchen, breakfast room, laundry room, great storage and closets. Kitchen features dishwasher, fridge, oven, pantry and an abundance of cabinets and counter space. As you enter the front doors of this gorgeous home you are greeted with a large foyer area, beautiful hardwood floors, coffered ceilings, a large family room with a fireplace to the right. This family room has a stunnning coffered beadboard ceiling. As you enter the home to the left, there is a large dining room with french doors. This room could also be converted to a 5th bedroom that has a full hall bathroom connected to this room. Great windows throughout the home creating a lot of natural light. Upstairs has 2 bedrooms, 1 bath, sitting area, and a laundry room. The den area with studio kitchen leads out to screened porch. Both bedrooms are large and have natural light. There is a covered balcony upstairs on the front of the house. Schedule your showing today!!
| Price History | |
|---|---|
| 1/16/2026 | Listed $445,000 |
| 4/8/2026 | 7$415,000 |
| 7/21/2026 | 4$399,000 |
General Features
| Sewer | Public Sewer |
|---|---|
| Heating | Central,Gas,Multiple Heating Units |
| Cooling | Central Air,Ceiling Fan(s),Electric,Multi Units |
| Utilities | Electricity Available,Natural Gas Available |
| Possession | Close Of Escrow |
| Appliances | Convection Oven,Dishwasher,Electric Cooktop,Electric Oven,Electric Range,Multiple Water Heaters,Microwave Hood Fan,Microwave,Refrigerator,Smooth Cooktop,Washer |
| Patio/Porch Features | Balcony,Covered,Deck,Patio,Porch,Screened |
| Architectural Style | Two Story |
| Pool Features | None |
| Construction Materials | Wood Siding |
| Year Built | 1915 |
| Stories Count | 2 |
| Levels | Two |
| Property Subtype | Single Family Residence |
| County | Montgomery |
| New Construction | false |
| Property Type | Residential |
| HOA | false |
| Subdivision Name | Cloverdale |
| Full Baths | 3 |
| Status | Active |
| Directions | WEST ON FAIRVIEW FROM MONTGOMERY COUNTRY CLUB/ PAST HUNTINGDON COLLEGE RIGHT ON CLOVERDALE ROAD/ HOME ON THE RIGHT. |
| ModificationTimestamp | 2026-08-28T10:55:54.770-00:00 |
| City | Montgomery |
| Disclosures | Familial Relation |
| Lot Size Units | Acres |
| Carport Spaces | 1 |
| Carport Y/N | true |
| Home Warranty Y/N | false |
| Lease Considered Y/N | false |
| Standard Status | Active |
| Year Built Source | Public Records |
| Virtual Tour | https://iplayerhd.com/player/video/1d19287b-992f-4fbc-a966-0bd6189457d2/share |
| Property Sub Type Additional | Single Family Residence |
| PostalCity | Montgomery |
| Legal Description | CLOVERDALE LOT 3 PLK 27 PLAT BK 3 PAGE 51 |
Interior Features
| Interior Amenities | Attic,High Ceilings,Linen Closet,Storage,Walk-In Closet(s),Window Treatments |
|---|---|
| Basement | Unfinished |
| Flooring | Tile,Wood |
| Basement (Y/N) | true |
| Air Conditioning Y/N | true |
| Heating Y/N | true |
| Window Features | Window Treatments |
| Fireplace Y/N | true |
| Laundry Features | Washer Hookup |
| Total Bedrooms | 4 |
| LivingAreaSource | Assessor |
| Total Baths | 3 |
Exterior Features
| Exterior Amenities | Balcony,Covered Patio,Deck,Fence,Porch,Patio |
|---|---|
| Fencing | Partial |
| Parking Features | Attached Carport,Driveway,Parking Pad |
| Lot Features | City Lot,Mature Trees |
| Water Source | Public |
| Lot Size Area | 0.45 |
| Foundation Details | Basement |
| Lot Dimensions | 282X70X283X70 |
| Lot Size Acres | 0.45 |
| Road Surface Type | Gravel,Paved |
| Waterfront Y/N | false |
Amenities
- Foreclosure
- Views
- Short Sale
- New Construction
- Adult 55+
- Lease To Own
- No HOA Fees
- Furnished
- Primary On Main
- Air Conditioning
- Seller Finance
- Green
- Fixer Upper
- Horse
- Golf
- Fireplace
- Deck
- Garage
- Basement
- Pool
Property vs Single Family Average in 36106
Price
Year Built
 Montgomery Area Association of REALTORS® All information deemed reliable but not guaranteed. All properties are subject to prior sale, change or withdrawal. Neither listing broker(s) or information provider(s) shall be responsible for any typographical errors, misinformation, misprints and shall be held totally harmless. Listing(s) information is provided for consumer's personal, non-commercial use and may not be used for any purpose other than to identify prospective properties consumers may
