
Eco Friendly
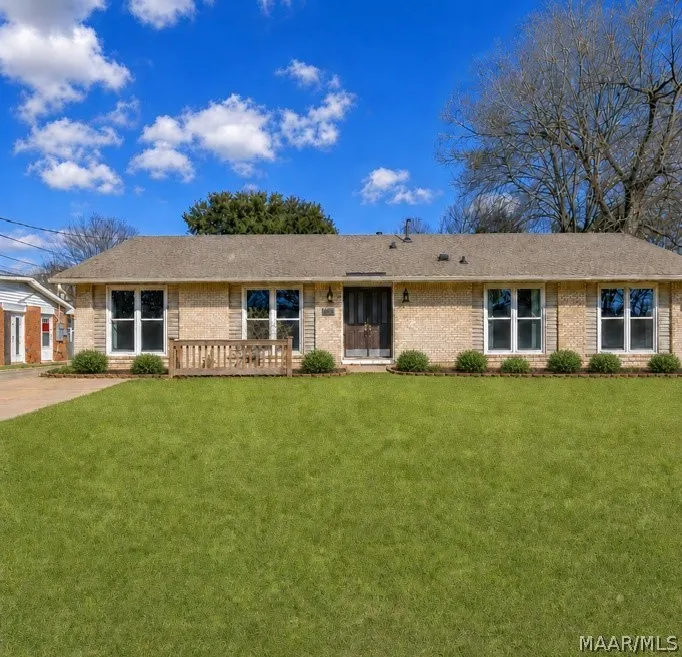
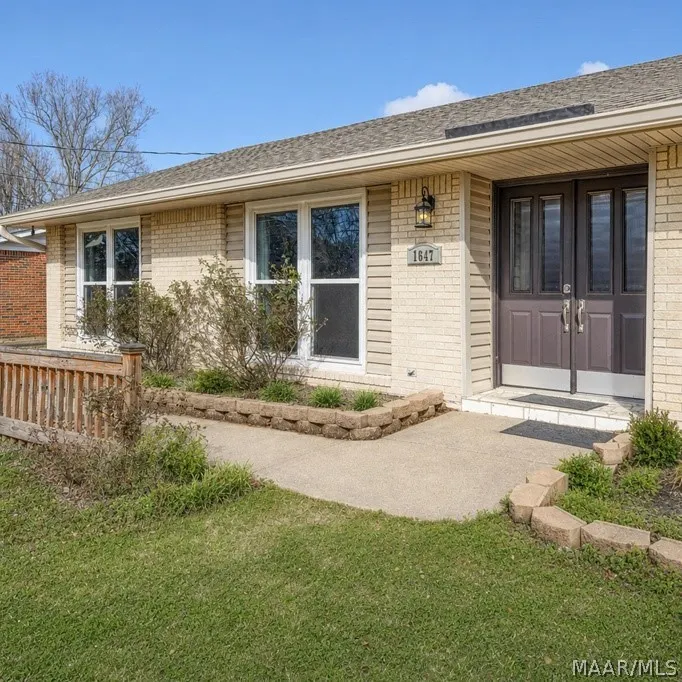
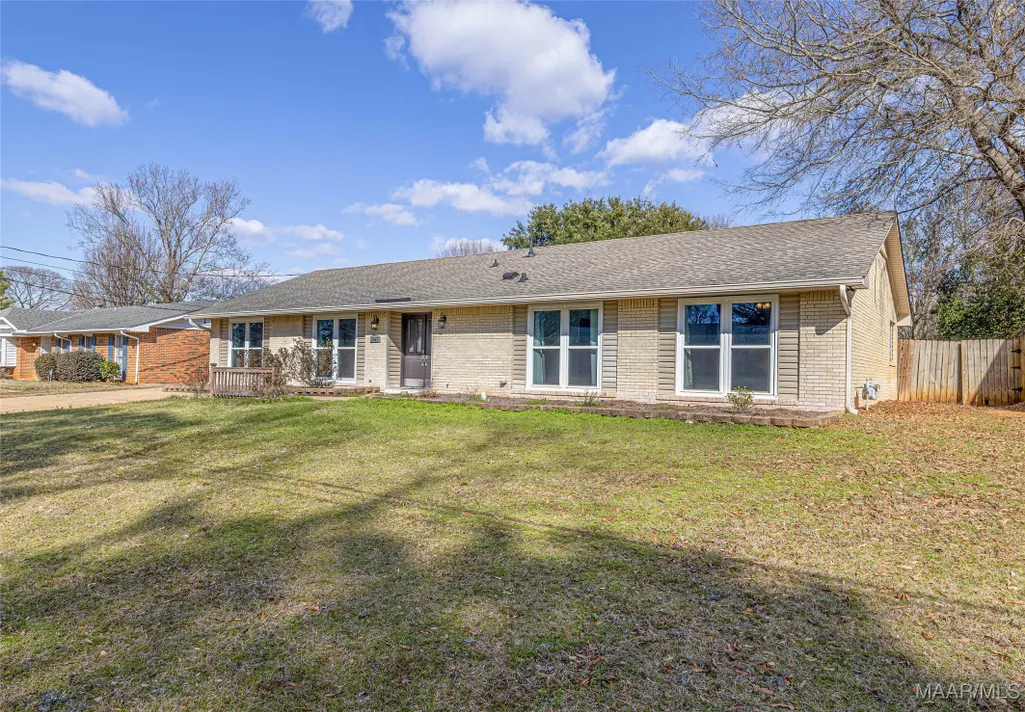
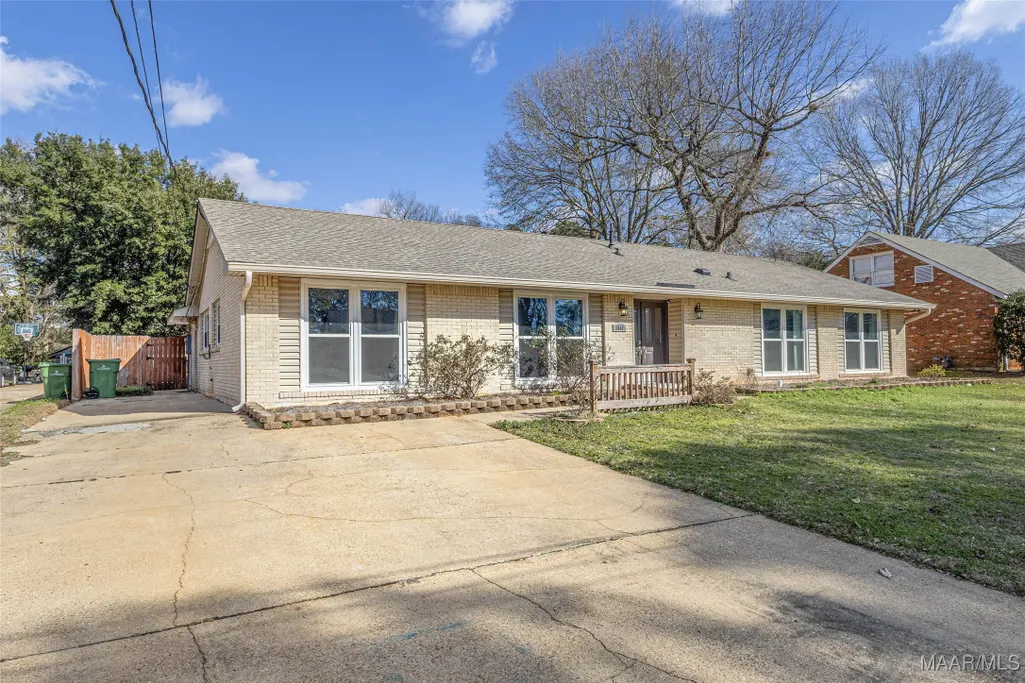






Address
1547 Pine Ridge Road, Montgomery, AL
Price
$ 209,900
Property Attributes
- MLS#583101
- TypeSingle Family
- Listing Status Contingent
- CountyMontgomery
- CityMontgomery
- NeighborhoodHighpoint Estates
- Zip36109
- Style
- Year Built1973
- Taxes$ 810
- Price$ 209,900
- Bedrooms4
- Full Bathrooms2
- Half Bathrooms0
- Sqr Footage2173
- Lot Size0.41 Acres
Data Source:
Montgomery MLS (MAAR)
Property Description
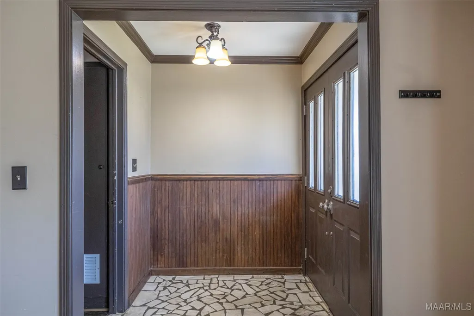
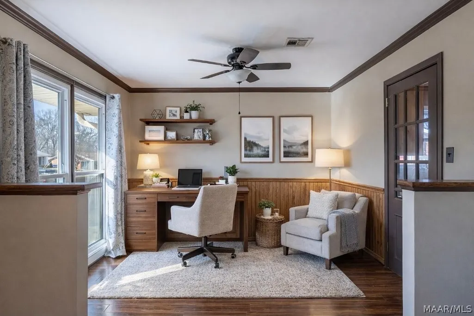
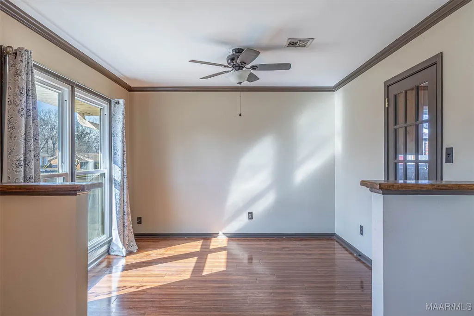
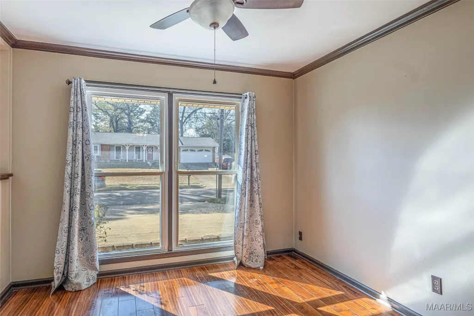
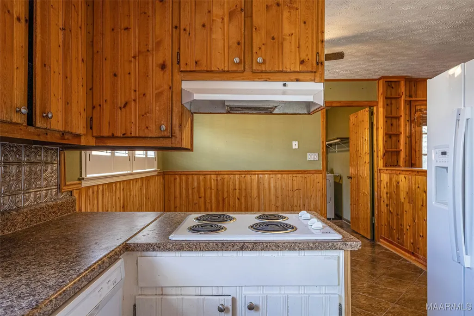
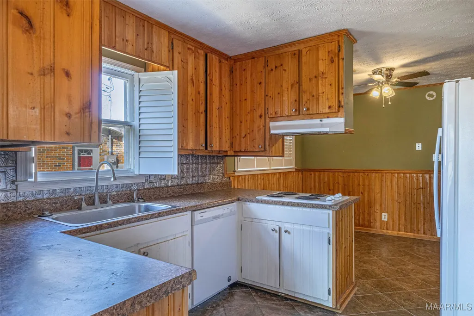
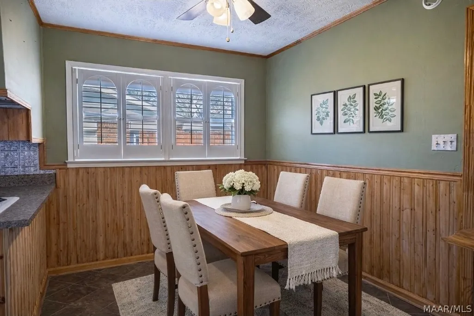
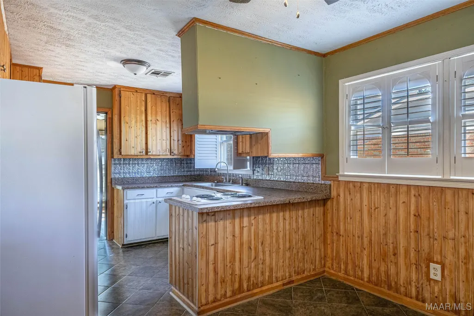
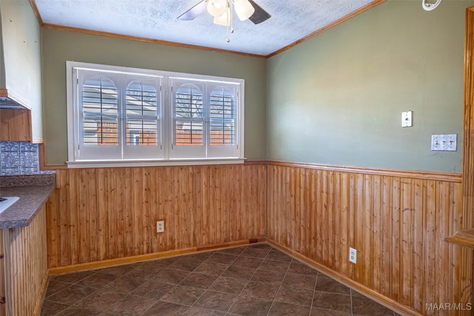
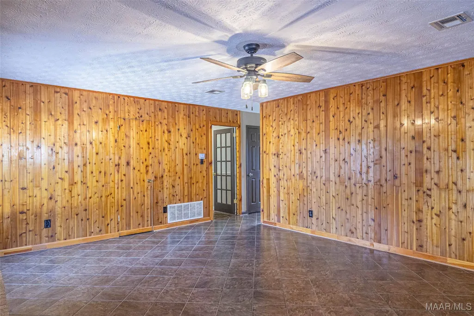
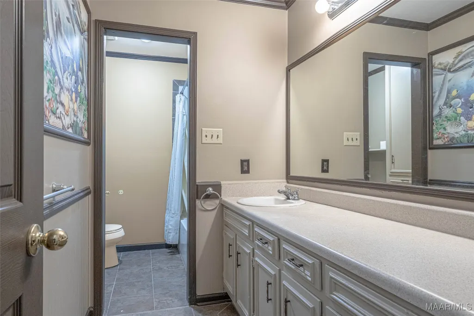
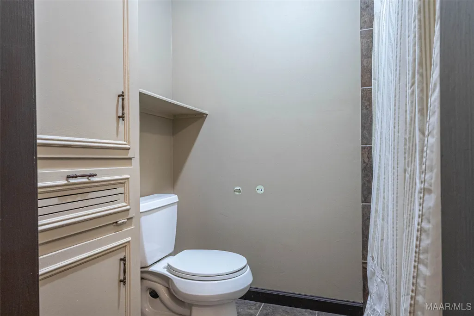
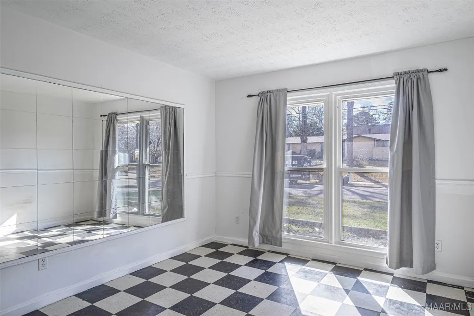
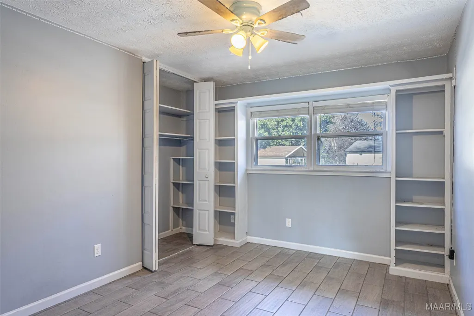
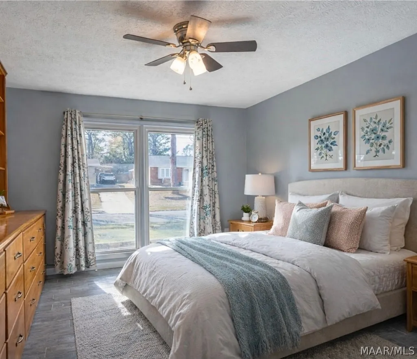
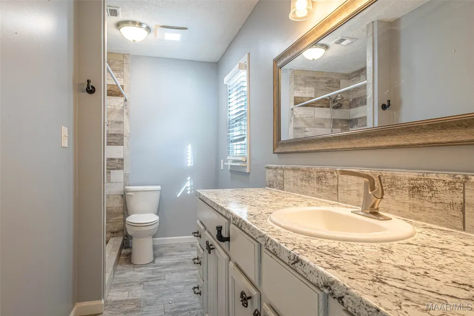
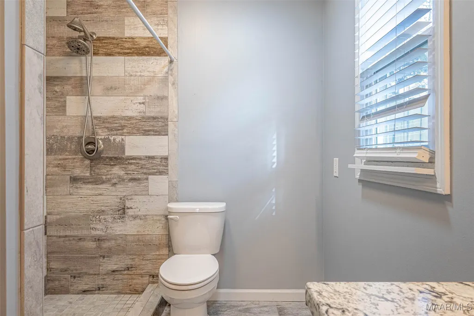
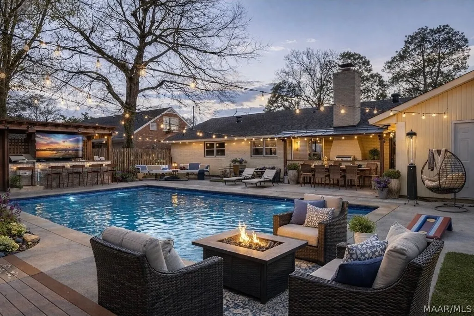
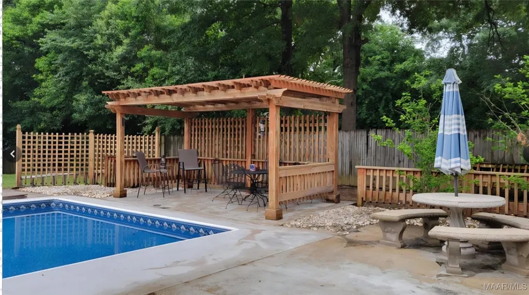
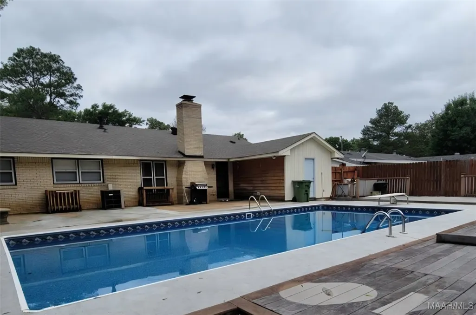
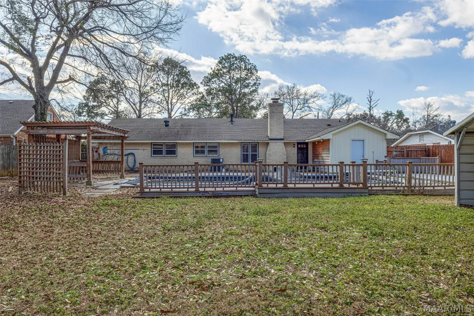
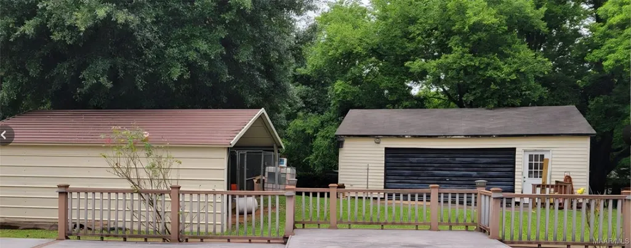
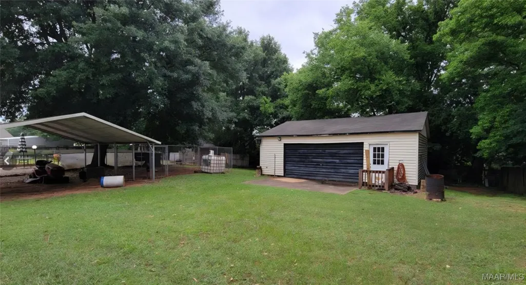
PRICE REDUCTION!!! **Seller is offering an incentive of $6500 to use towards upgrades or repairs.** A great way to save money from the start! Welcome home to this beautifully updated 4-bedroom, 2-bath property nestled in a quiet, established neighborhood. This home blends modern convenience with classic charm, featuring a remodeled interior accented with warm wood details throughout. Step into the spacious den—perfect for gatherings, movie nights, or relaxing with family. A large living room/dining room/office offers incredible versatility, giving you the freedom to tailor the space to your lifestyle. The primary suite was fully remodeled in 2022 and provides a peaceful retreat at the end of the day. Two additional bedrooms were refreshed in 2021, and the oversized hallway bathroom offers plenty of room to move comfortably. Outside, enjoy your own private oasis. The stunning pool is ideal for unwinding or entertaining, complete with a new sand filter and motor installed in 2024, and all pool equipment conveys. The surrounding gazebo and updated decking create the perfect setting for cookouts and outdoor gatherings. A separate pool house, remodeled in 2021, adds even more convenience. Major upgrades include a tankless water heater (2022), a new roof (2022), and new double-paned front windows (2022), all contributing to improved efficiency and curb appeal. The garage has been enclosed with an insulated door, and the home also features new shutters, fascia, vinyl entry, and gutters added in 2022. An industrial garbage disposal was installed in 2018, and a pool cleanout was added in 2021. The large outdoor workshop has been enclosed with an insulated wall, offering even more functional space. With thoughtful updates inside and out, this home offers comfort, style, and exceptional value. Don’t miss your chance—contact your favorite REALTOR® today to schedule a showing.
| Price History | |
|---|---|
| 1/30/2026 | Listed $245,000 |
| 3/3/2026 | 1$242,000 |
| 3/24/2026 | 2$238,000 |
| 4/24/2026 | 1$234,900 |
| 6/10/2026 | 3$227,000 |
| 7/16/2026 | 3$219,990 |
| 7/29/2026 | 5$209,900 |
General Features
| Sewer | Public Sewer |
|---|---|
| Heating | Central,Electric,Gas,Wood Stove |
| Cooling | Attic Fan,Central Air,Ceiling Fan(s),Electric |
| Utilities | Cable Available,Electricity Available,Natural Gas Available,High Speed Internet Available |
| Possession | Close Of Escrow |
| Roof | Ridge Vents |
| Appliances | Double Oven,Dishwasher,Electric Cooktop,Electric Oven,Disposal,Plumbed For Ice Maker,Refrigerator,Self Cleaning Oven,Tankless Water Heater |
| Garage Spaces | 2 |
| Patio/Porch Features | Deck,Patio,Porch |
| Architectural Style | One Story |
| Pool Features | In Ground,Pool,Pool Equipment |
| Security Features | Fire Alarm |
| Construction Materials | Brick,Wood Siding |
| Year Built | 1973 |
| Stories Count | 1 |
| Topography | Level |
| Levels | One |
| Property Subtype | Single Family Residence |
| County | Montgomery |
| New Construction | false |
| Property Type | Residential |
| HOA | false |
| Energy Efficient | Doors,Windows |
| Subdivision Name | Highpoint Estates |
| Garage Y/N | true |
| Other Structures | Gazebo,Storage,Workshop |
| Full Baths | 2 |
| Status | Contingent |
| Directions | From Atlanta Highway turn Left on Dalraida Pkwy, turn Right on Hillman, turn Left on Pine Ridge and home is on the Left. |
| ModificationTimestamp | 2026-09-02T12:35:47.520-00:00 |
| City | Montgomery |
| Lot Size Units | Acres |
| Carport Spaces | 2 |
| Carport Y/N | true |
| Tax Annual Amount | 810 |
| Home Warranty Y/N | false |
| Lease Considered Y/N | false |
| Standard Status | Active Under Contract |
| Year Built Source | Public Records |
| Virtual Tour | https://drive.google.com/file/d/1Fcop1N-RRaAOLauRrAXsvolZ8oAEEG8h/view?usp=drivesdk |
| Property Sub Type Additional | Single Family Residence |
| PostalCity | Montgomery |
| Legal Description | HIGHPOINT EST 5 LOT 3 BLK F PLAT BK 24 PG 129 |
Interior Features
| Interior Amenities | Attic,High Ceilings,Linen Closet,Pull Down Attic Stairs,Storage,Shutters,Separate Shower,Walk-In Closet(s),Workshop,Window Treatments,Breakfast Bar,Programmable Thermostat |
|---|---|
| Flooring | Tile,Wood |
| Air Conditioning Y/N | true |
| Heating Y/N | true |
| Window Features | Blinds,Double Pane Windows,Plantation Shutters |
| Fireplace Y/N | true |
| Laundry Features | Washer Hookup,Dryer Hookup |
| Total Bedrooms | 4 |
| LivingAreaSource | Assessor |
| Total Baths | 2 |
Exterior Features
| Exterior Amenities | Deck,Fully Fenced,Fence,Porch,Patio,Storage |
|---|---|
| Fencing | Full,Privacy |
| Parking Features | Driveway |
| Lot Features | City Lot,Level,Mature Trees,Subdivision |
| Water Source | Public |
| Lot Size Area | 0.41 |
| Foundation Details | Slab |
| Lot Dimensions | 85x199x90x224 |
| Lot Size Acres | 0.41 |
| Waterfront Y/N | false |
Amenities
- Foreclosure
- Views
- Short Sale
- New Construction
- Adult 55+
- Lease To Own
- No HOA Fees
- Furnished
- Primary On Main
- Air Conditioning
- Seller Finance
- Green
- Fixer Upper
- Horse
- Golf
- Fireplace
- Deck
- Garage
- Basement
- Pool
Property vs Single Family Average in 36109
Price
Taxes
Year Built
 Montgomery Area Association of REALTORS® All information deemed reliable but not guaranteed. All properties are subject to prior sale, change or withdrawal. Neither listing broker(s) or information provider(s) shall be responsible for any typographical errors, misinformation, misprints and shall be held totally harmless. Listing(s) information is provided for consumer's personal, non-commercial use and may not be used for any purpose other than to identify prospective properties consumers may
