
Price Reduction


















Address
225 Mercer Road, Deatsville, AL
Price
$ 499,000
Property Attributes
- MLS#584358
- TypeSingle Family
- Listing Status Active
- CountyElmore
- CityDeatsville
- NeighborhoodRidgedale Estates
- Zip36022
- Style
- Year Built1996
- Price$ 499,000
- Bedrooms3
- Full Bathrooms4
- Half Bathrooms0
- Sqr Footage3055
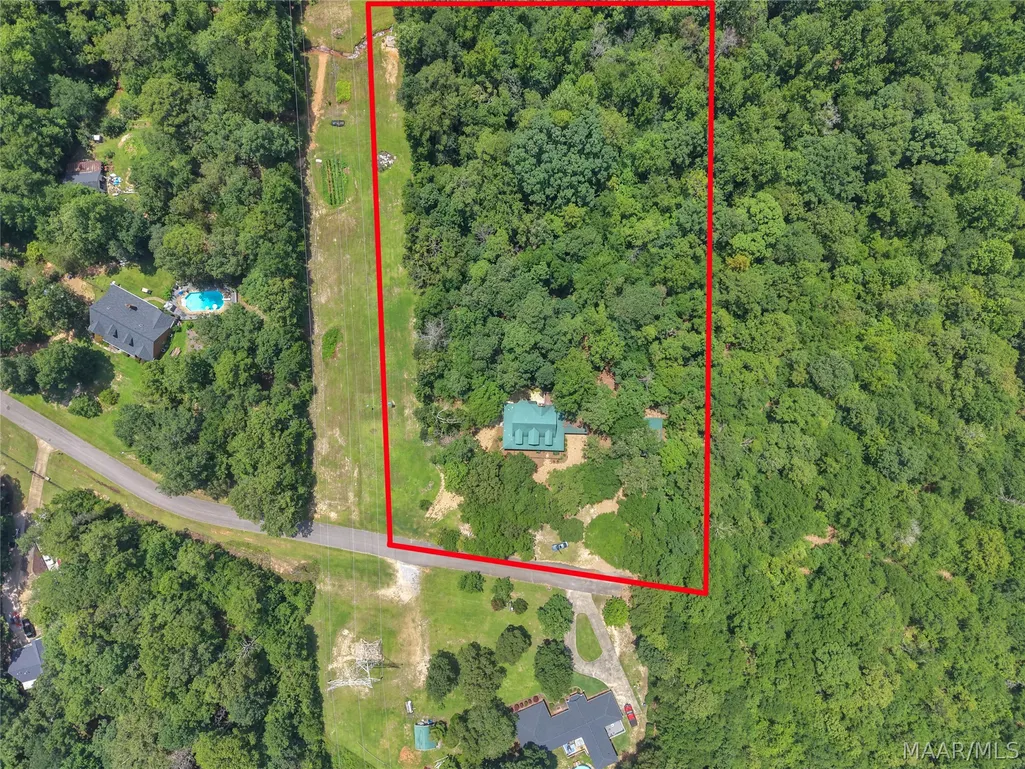
- Lot Size5.43 Acres
Data Source:
Montgomery MLS (MAAR)
Property Description
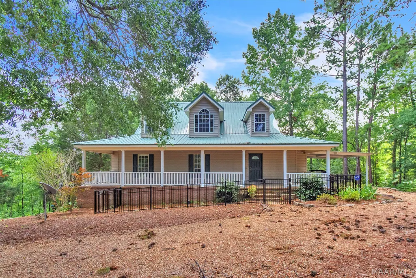
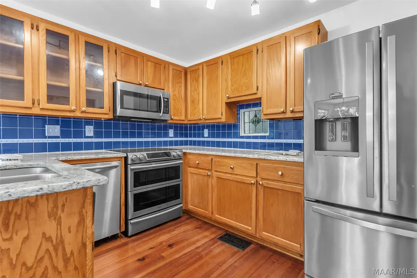
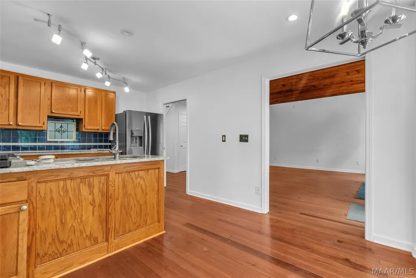
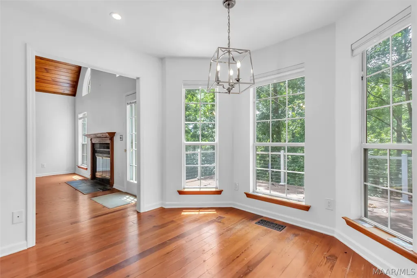
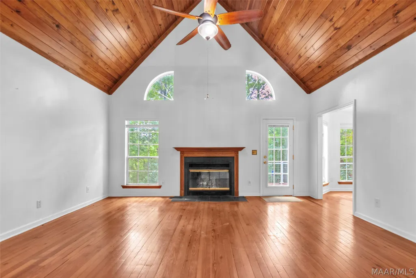
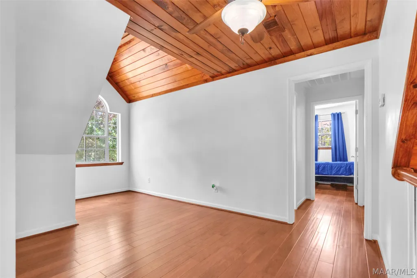
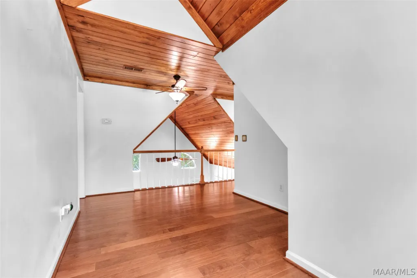
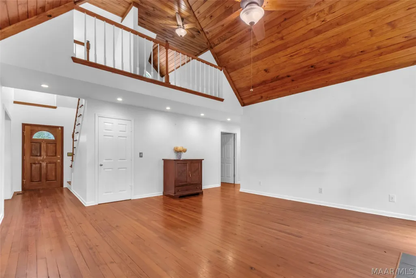
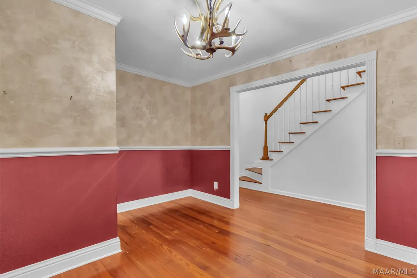
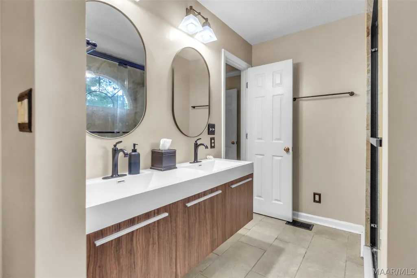
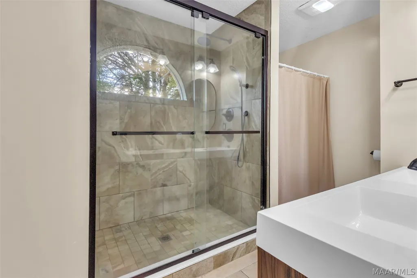
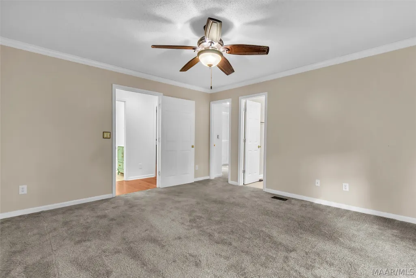
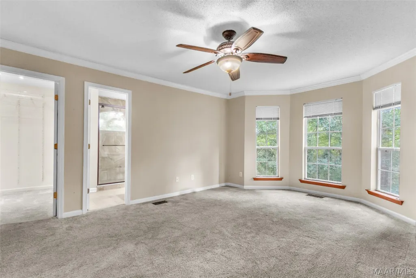
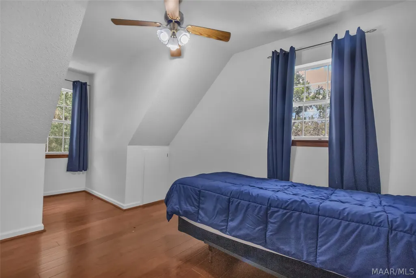
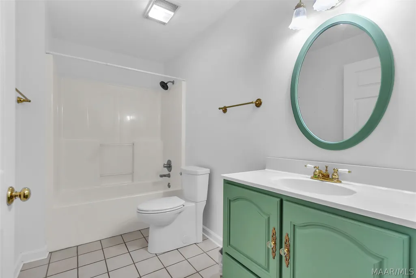
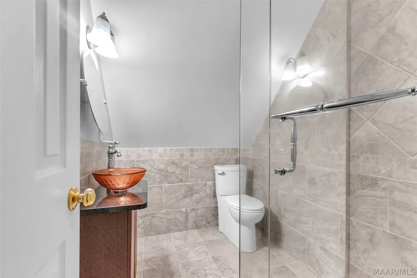
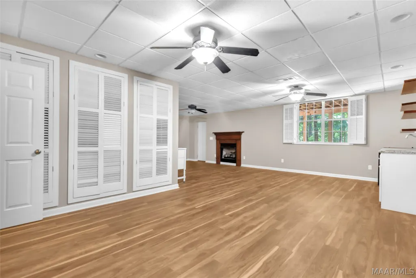
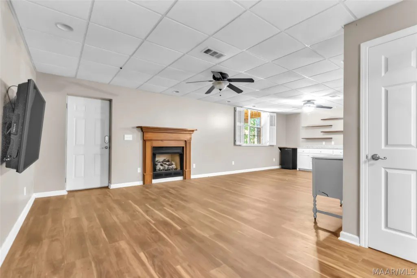
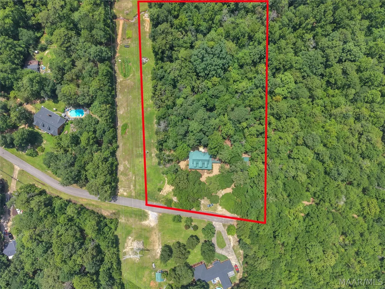
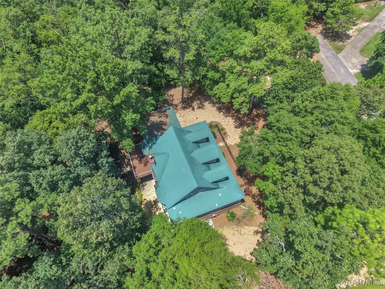
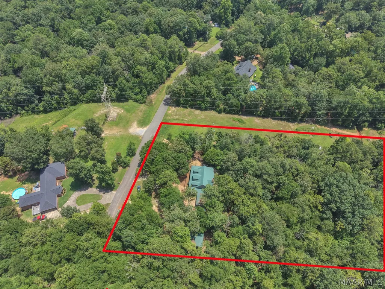
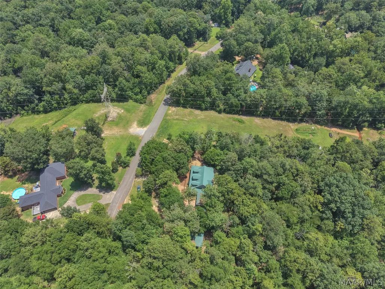
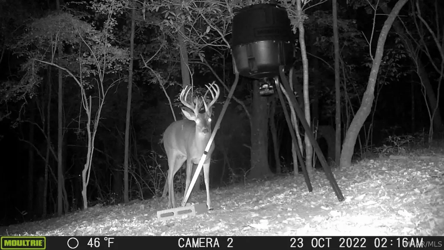
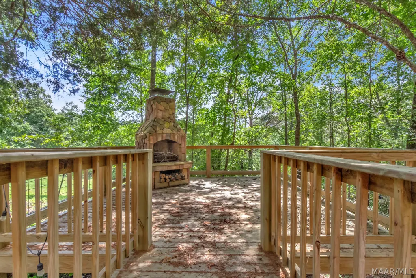
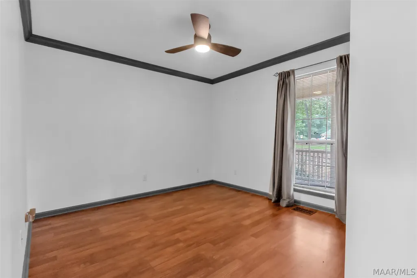
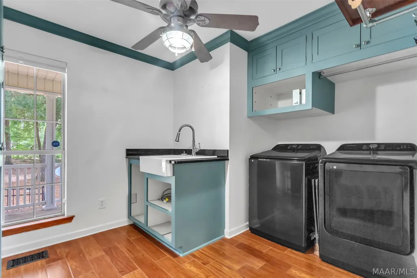
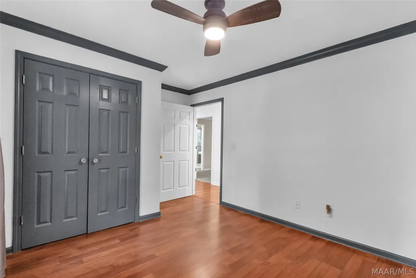
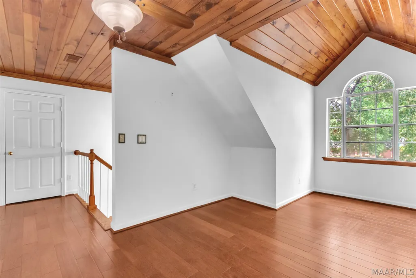
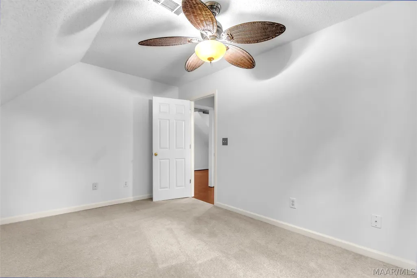
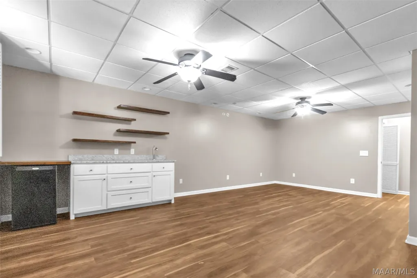
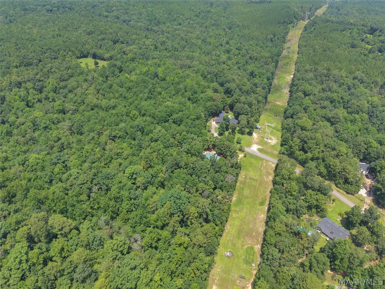
Tucked away on 5.4 picturesque acres, this remarkable property offers a rare blend of peaceful country living and timeless Southern charm. Surrounded by mature trees, abundant wildlife, and the quiet beauty of nature, this home provides a private retreat while still offering the comfort and character buyers with refined taste appreciate. Spanning over 3,000 square feet, the residence features three spacious bedrooms and four full bathrooms, thoughtfully designed for both everyday living and entertaining. Inside, you’ll immediately notice the warmth and authenticity of original pine floors, whose natural character and rich tones add depth and timeless appeal throughout the home. The main living area showcases vaulted ceilings that create an open, airy atmosphere filled with natural light. A wood-burning fireplace serves as the heart of the home, offering a cozy gathering space perfect for relaxing evenings or hosting family and friends. One of the most captivating elements of this property is its seamless connection to the outdoors. The expansive front porch offers the perfect place to enjoy a quiet morning coffee while overlooking the peaceful acreage, while the spacious rear porch provides a private setting to unwind and take in the beauty of the surrounding landscape. Just beyond the backyard, a gentle creek winds through the back of the property, creating a tranquil natural backdrop and attracting a variety of wildlife. The 5.4 acres provide ample space to explore, relax, and fully embrace the slower pace and serenity that rural living offers. Properties that combine acreage, character, and natural beauty like this are increasingly rare. For buyers seeking privacy, charm, and the timeless appeal of Southern living, this property presents a truly special opportunity. Schedule your private showing today and experience the beauty and tranquility this unique property has to offer.
| Price History | |
|---|---|
| 3/5/2026 | Listed $619,000 |
| 4/7/2026 | 1$614,000 |
| 4/25/2026 | 2$599,950 |
| 5/27/2026 | 3$584,500 |
| 6/30/2026 | 2$570,000 |
| 7/15/2026 | 7$530,000 |
| 8/19/2026 | 4$509,000 |
| 9/11/2026 | 2$499,000 |
General Features
| Sewer | Septic Tank |
|---|---|
| Heating | Heat Pump |
| Cooling | Central Air,Ceiling Fan(s),Electric |
| Utilities | Cable Available,Electricity Available,High Speed Internet Available,Propane |
| Possession | Close Of Escrow |
| Appliances | Double Oven,Dishwasher,Electric Cooktop,Electric Oven,Electric Water Heater,Microwave,Plumbed For Ice Maker |
| Patio/Porch Features | Covered,Deck,Porch |
| Architectural Style | Multi-Level |
| Pool Features | None |
| Security Features | Security System |
| Construction Materials | Brick,Vinyl Siding |
| Year Built | 1996 |
| Levels | Three Or More |
| Property Subtype | Single Family Residence |
| County | Elmore |
| New Construction | false |
| Property Type | Residential |
| HOA | false |
| Subdivision Name | Ridgedale Estates |
| Other Structures | Storage |
| Full Baths | 4 |
| Status | Active |
| Directions | I-65N Exit 181.Right onto Hwy 14. Turn left onto Deatsville Hwy(Co Rd 7). At bottom of the hill before bridge, turn left onto Ridgedale. Curve to the left, stay to the left at the next curve. Right at the stop sign onto Mercer Road. House on left. |
| ModificationTimestamp | 2026-09-11T19:18:42.860-00:00 |
| City | Deatsville |
| Lot Size Units | Acres |
| Carport Spaces | 2 |
| Carport Y/N | true |
| Home Warranty Y/N | true |
| Lease Considered Y/N | false |
| Standard Status | Active |
| Year Built Source | Public Records |
| Property Sub Type Additional | Single Family Residence |
| PostalCity | Deatsville |
| Legal Description | LOT 36 RIDGEDALE ESTATES #2 8/57 |
Interior Features
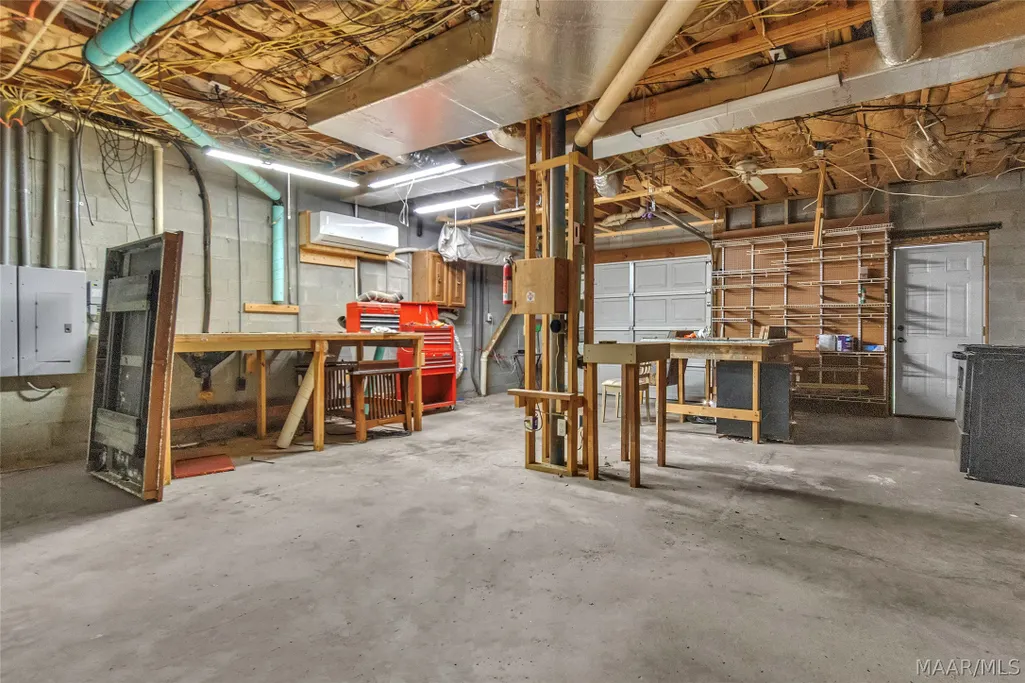
| Interior Amenities | Attic,Double Vanity,Jetted Tub,Storage,Separate Shower,Walk-In Closet(s),Workshop,Window Treatments |
|---|---|
| Basement | Finished |
| Flooring | Wood |
| Total Fireplaces | 1 |
| Basement (Y/N) | true |
| Air Conditioning Y/N | true |
| Heating Y/N | true |
| Window Features | Blinds |
| Fireplace Y/N | true |
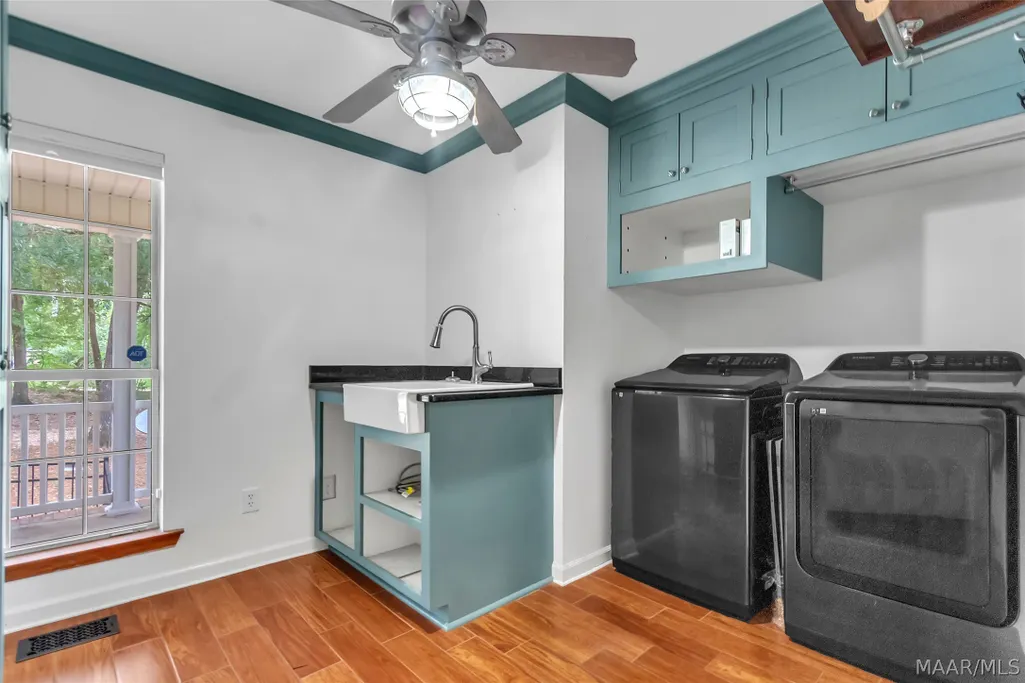
| Laundry Features | Washer Hookup,Dryer Hookup |
| Total Bedrooms | 3 |
| LivingAreaSource | Owner |
| Total Baths | 4 |
Exterior Features
| Exterior Amenities | Deck,Porch,Storage |
|---|---|
| Parking Features | Attached Carport,Driveway |
| Lot Features | City Lot,Mature Trees |
| Water Source | Public |
| Lot Size Area | 5.43 |
| Foundation Details | Basement,Slab |
| Lot Dimensions | irregular |
| Lot Size Acres | 5.43 |
| Waterfront Y/N | false |
Amenities
- Foreclosure
- Views
- Short Sale
- New Construction
- Adult 55+
- Lease To Own
- No HOA Fees
- Furnished
- Primary On Main
- Air Conditioning
- Seller Finance
- Green
- Fixer Upper
- Horse
- Golf
- Fireplace
- Deck
- Garage
- Basement
- Pool
Property vs Single Family Average in 36022
Price
Year Built
 Montgomery Area Association of REALTORS® All information deemed reliable but not guaranteed. All properties are subject to prior sale, change or withdrawal. Neither listing broker(s) or information provider(s) shall be responsible for any typographical errors, misinformation, misprints and shall be held totally harmless. Listing(s) information is provided for consumer's personal, non-commercial use and may not be used for any purpose other than to identify prospective properties consumers may
