
New Construction - Eco Friendly



Address
165 Hornsby Street, Eclectic, AL
Price
$ 278,500
Property Attributes
- MLS#585304
- TypeSingle Family
- Listing Status Active
- CountyElmore
- CityEclectic
- NeighborhoodEclectic
- Zip36024
- Style
- Year Built2026
- Price$ 278,500
- Bedrooms4
- Full Bathrooms2
- Half Bathrooms0
- Sqr Footage1792
- Lot Size0.4 Acres
Data Source:
Montgomery MLS (MAAR)
Property Description
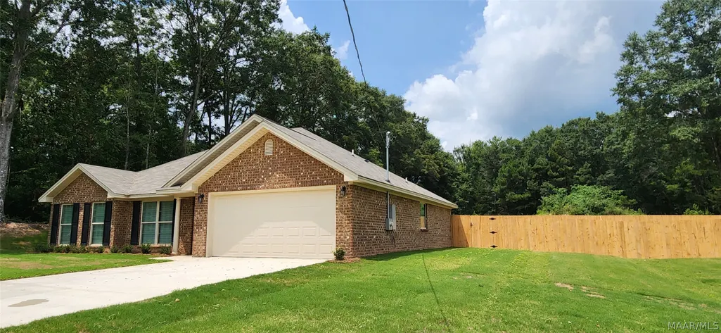
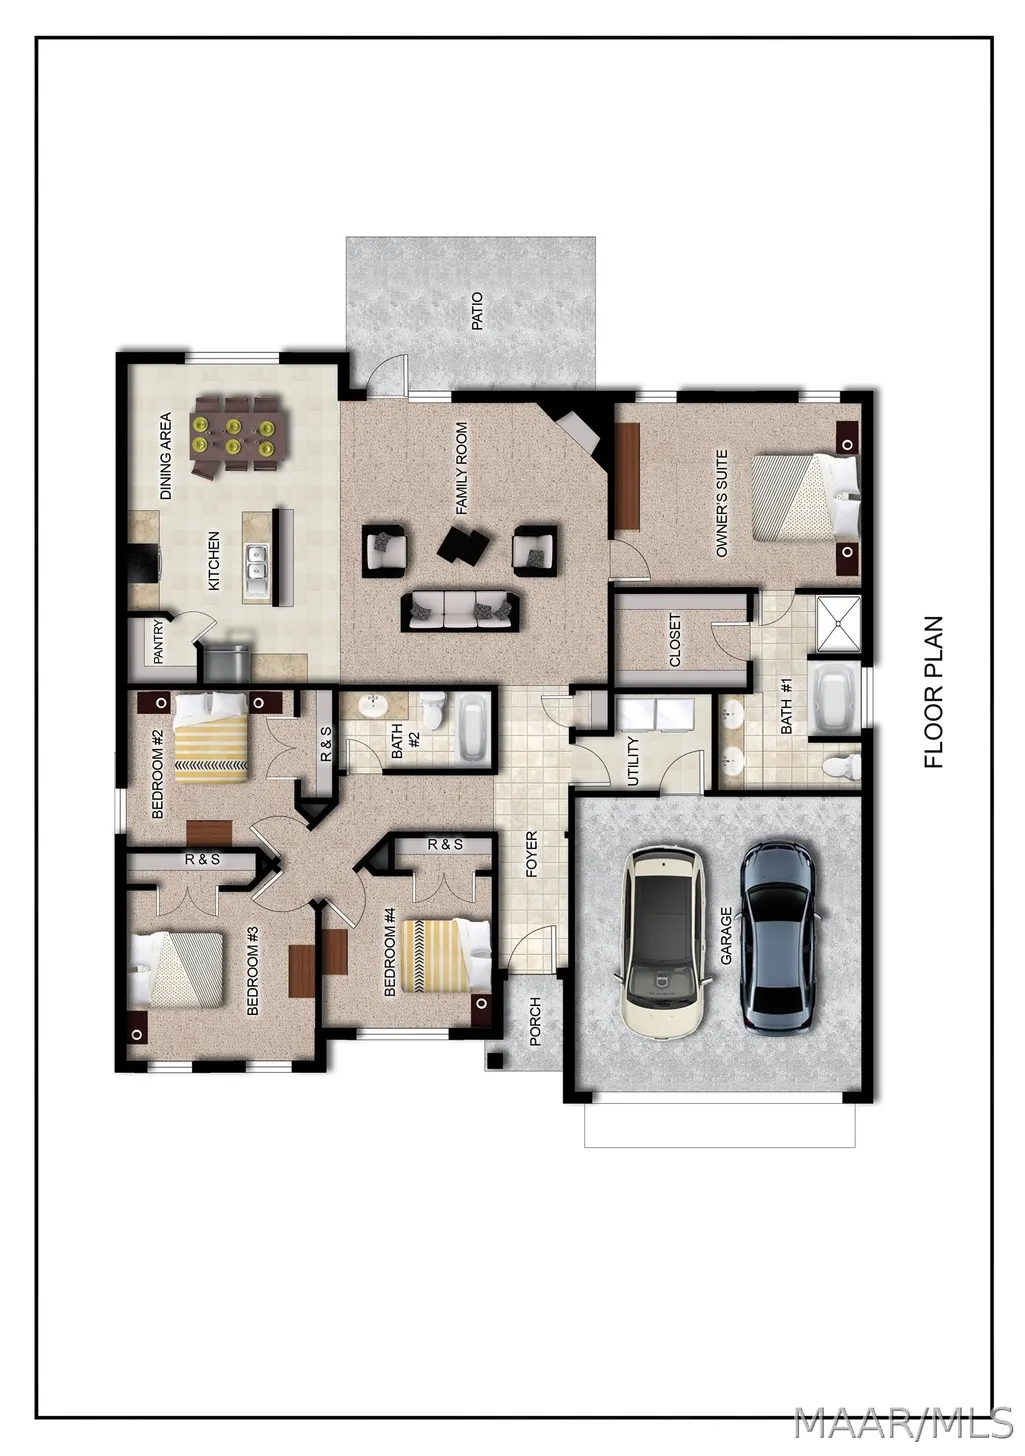
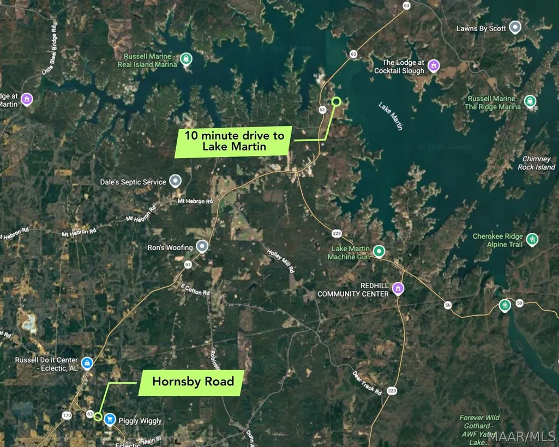
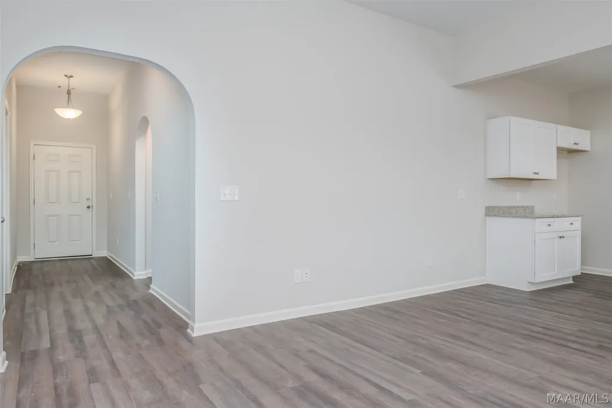
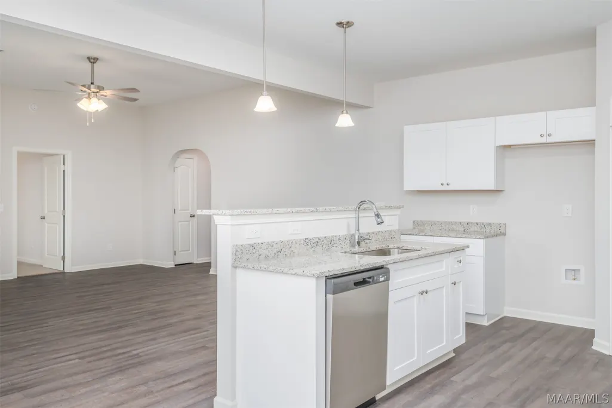
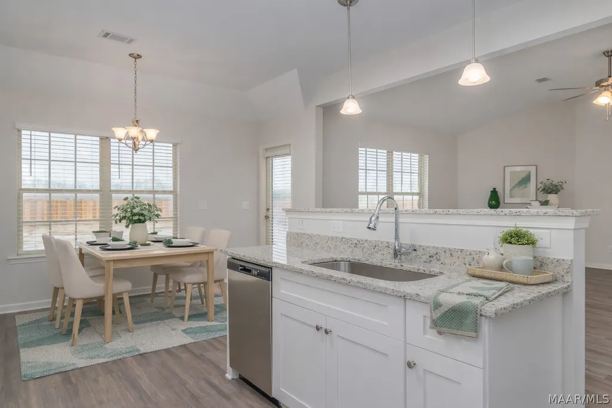
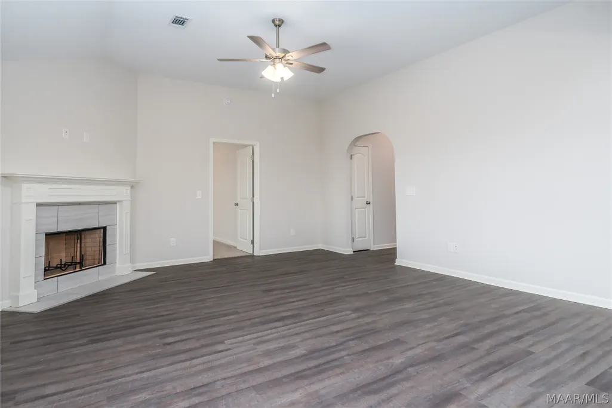
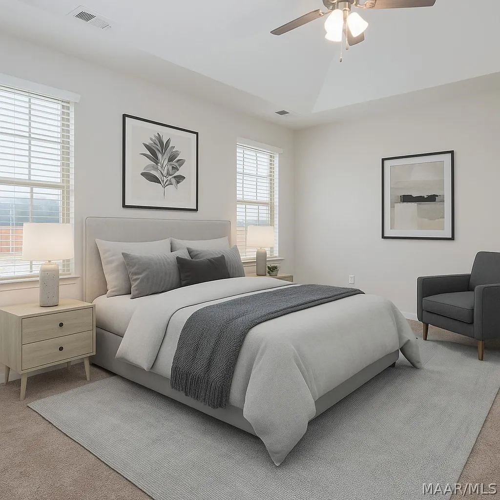
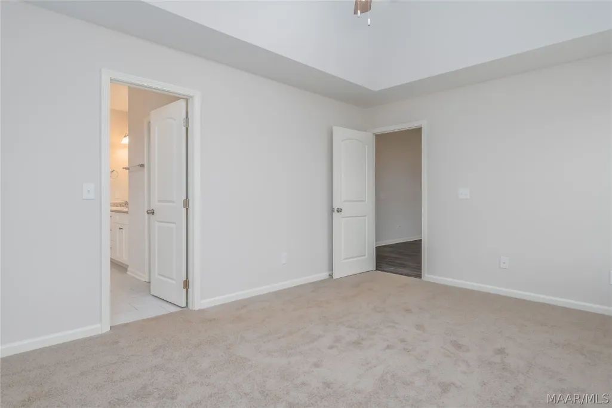
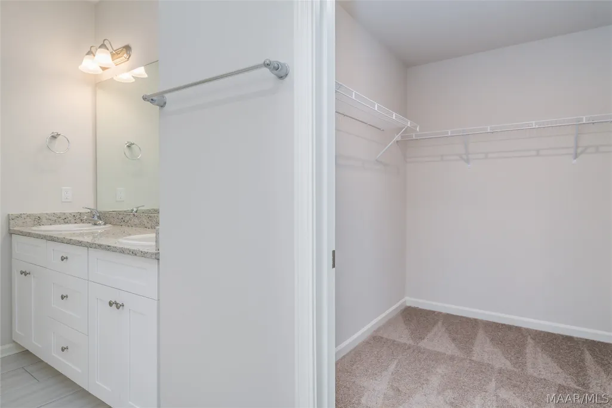
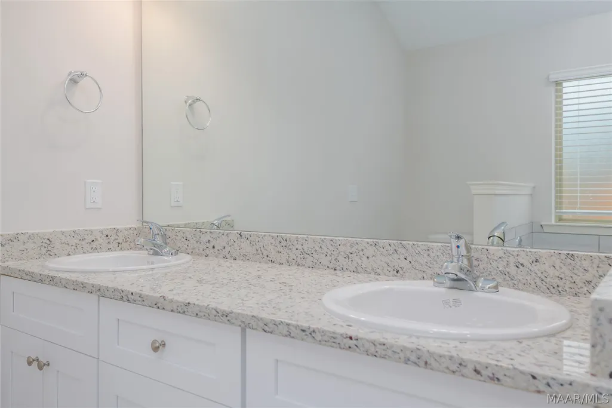
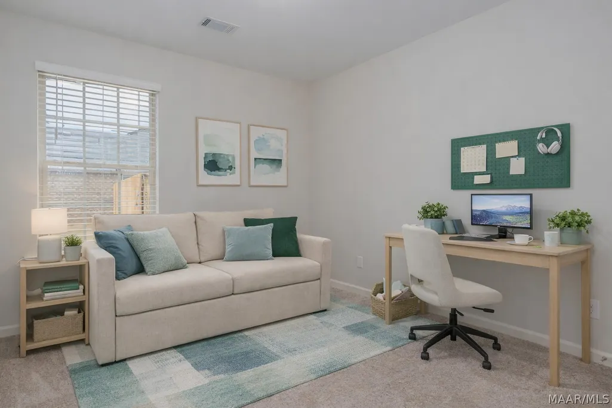
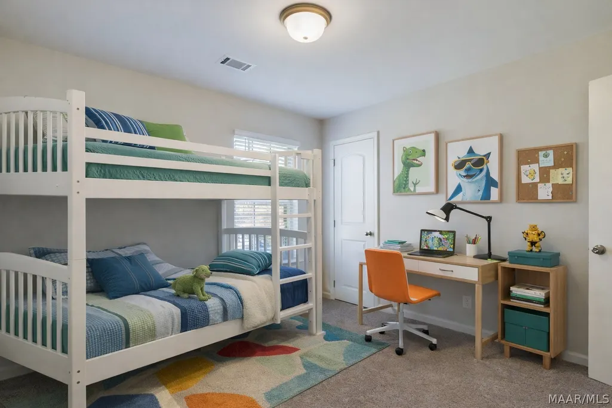
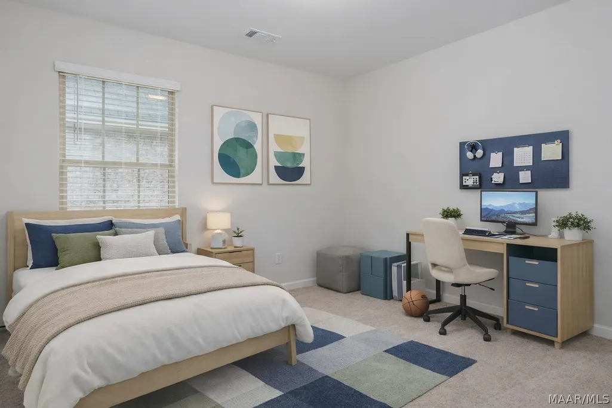
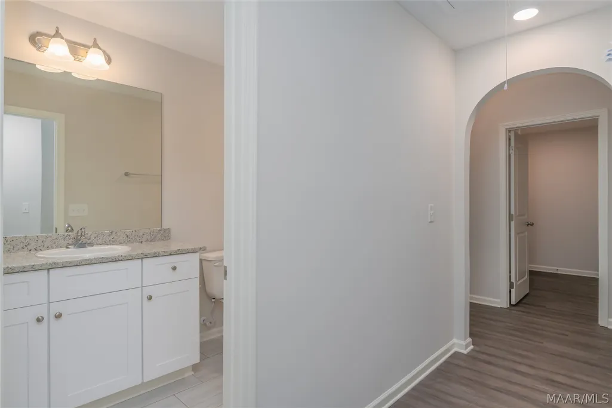
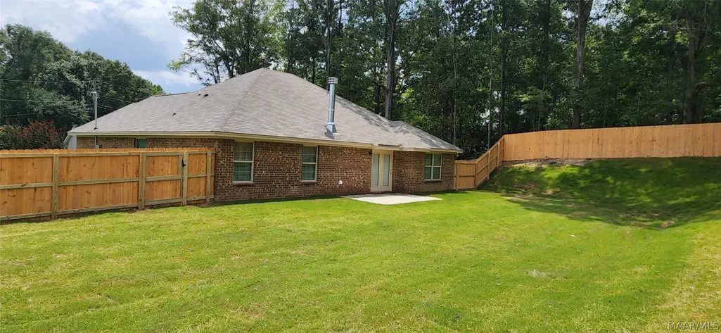
$0 DOWN AND A CLOSING COSTS CREDIT! Located just 10 minutes from Lake Martin, you get the lifestyle without the lakefront price tag. Comes with a 6' Privacy Fence already installed. No HOA. The Sweetbay is a one-story, open-concept plan built with four generously sized bedrooms and two bathrooms and designed for comfortable everyday living. The family room opens to a tiled wood-burning fireplace. The eat-in kitchen flows seamlessly for entertaining, with stainless steel appliances and ample counter space. The owner's suite is a private retreat with walk-in closet, dual vanities, and separate garden tub. Relax on the poured concrete patio when you're ready to step outside. You can rest assured that the Sweetbay is full of features that will help to keep your monthly utility bills low, like a heat pump hot water heater, spray foam insulation, and double paned low – e vinyl windows. The Sweetbay floor plan was made for you to spend your time as a homeowner living peacefully and without worry. Features include: 10' Ceiling in Family Room | Wood Burning Fireplace | Large Kitchen Island with Breakfast Bar | Dining Area & Breakfast Nook | Ceiling Fans in Master & Great Room | Separate Garden Tub & Shower in Master Bath | Double Vanities in Master | Large Walk-in Closets| Raised Vanities | Luxury Vinyl Plank in All Common Areas; Hard Tile in Baths; Carpet in Bedrooms | Attic Access from Inside Hall & Garage | Centrally Wired Command Center | Garage Door Openers | Bermuda Sod | Spray Foam Insulation in All Exterior Walls & Roof Line | Energy Saving Heat Pump Hot Water Heater | Energy efficient Appliances & Fans
| Price History | |
|---|---|
| 4/2/2026 | Listed $278,500 |
General Features
| Sewer | Septic Tank |
|---|---|
| Heating | Heat Pump |
| Cooling | Ceiling Fan(s),Heat Pump |
| Utilities | Cable Available,Electricity Available,High Speed Internet Available |
| Possession | Close Of Escrow |
| Appliances | Dishwasher,Electric Cooktop,Electric Oven,Electric Water Heater,Disposal,Microwave,Plumbed For Ice Maker |
| Garage Spaces | 2 |
| Patio/Porch Features | Patio |
| Architectural Style | One Story |
| Pool Features | None |
| Security Features | Fire Alarm |
| Construction Materials | Brick,Vinyl Siding,Foam Insulation |
| Year Built | 2026 |
| Stories Count | 1 |
| Topography | Level |
| Levels | One |
| Property Subtype | Single Family Residence |
| County | Elmore |
| New Construction | true |
| Property Type | Residential |
| HOA | false |
| Attached Garage | true |
| Energy Efficient | Doors,Insulation,Windows |
| Subdivision Name | Eclectic |
| Garage Y/N | true |
| Full Baths | 2 |
| Status | Active |
| Directions | From Wetumpka take hwy170 to hwy63 take right go about 1 mile take left onto Hornsby Street across the street from Post Office.The house will be on the Left. |
| ModificationTimestamp | 2026-09-05T12:05:25.830-00:00 |
| City | Eclectic |
| Lot Size Units | Acres |
| Home Warranty Y/N | true |
| Property Condition | New Construction |
| Lease Considered Y/N | false |
| Builder Name | Goodwyn Building Co. Inc. |
| Standard Status | Active |
| Year Built Source | Builder |
| Property Sub Type Additional | Single Family Residence |
| PostalCity | Eclectic |
| Legal Description | LOT 1, Plat #2, Central Oaks |
Interior Features
| Interior Amenities | Tray Ceiling(s),Double Vanity,Garden Tub/Roman Tub,High Ceilings,Linen Closet,Pull Down Attic Stairs,Separate Shower,Walk-In Closet(s),Window Treatments,Breakfast Bar,Programmable Thermostat |
|---|---|
| Flooring | Carpet,Plank,Tile,Vinyl |
| Total Fireplaces | 1 |
| Air Conditioning Y/N | true |
| Heating Y/N | true |
| Window Features | Blinds,Double Pane Windows |
| Fireplace Y/N | true |
| Laundry Features | Washer Hookup,Dryer Hookup |
| Total Bedrooms | 4 |
| LivingAreaSource | Plans |
| Total Baths | 2 |
Exterior Features
| Exterior Amenities | Fully Fenced,Fence,Patio |
|---|---|
| Fencing | Full,Privacy |
| Parking Features | Attached,Garage,Garage Door Opener |
| Lot Features | City Lot,Level,Subdivision |
| Water Source | Public |
| Lot Size Area | 0.4 |
| Foundation Details | Slab |
| Lot Dimensions | 106x166x106x163 |
| Lot Size Acres | 0.4 |
| Road Surface Type | Paved |
| Waterfront Y/N | false |
| Road Frontage Type | Public Road |
Amenities
- Foreclosure
- Views
- Short Sale
- New Construction
- Adult 55+
- Lease To Own
- No HOA Fees
- Furnished
- Primary On Main
- Air Conditioning
- Seller Finance
- Green
- Fixer Upper
- Horse
- Golf
- Fireplace
- Deck
- Garage
- Basement
- Pool
Property vs Single Family Average in 36024
Price
Year Built
 Montgomery Area Association of REALTORS® All information deemed reliable but not guaranteed. All properties are subject to prior sale, change or withdrawal. Neither listing broker(s) or information provider(s) shall be responsible for any typographical errors, misinformation, misprints and shall be held totally harmless. Listing(s) information is provided for consumer's personal, non-commercial use and may not be used for any purpose other than to identify prospective properties consumers may
