
Eco Friendly








Address
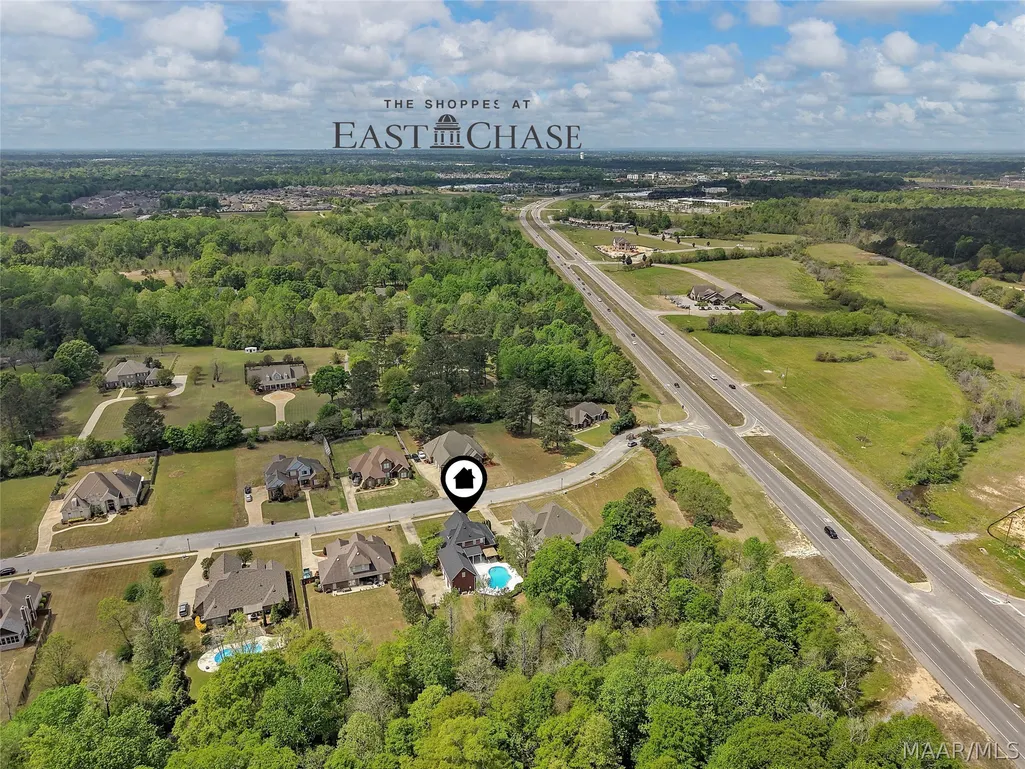
91 Mullis Creek Drive, Pike Road, AL
Price
$ 579,900
Property Attributes
- MLS#585405
- TypeSingle Family
- Listing Status Active
- CountyMontgomery
- CityPike Road
- NeighborhoodMullis Creek
- Zip36064
- Style
- Year Built2007
- Price$ 579,900
- Bedrooms5
- Full Bathrooms4
- Half Bathrooms2
- Sqr Footage3786
- Lot Size0.45 Acres
Data Source:
Montgomery MLS (MAAR)
Property Description
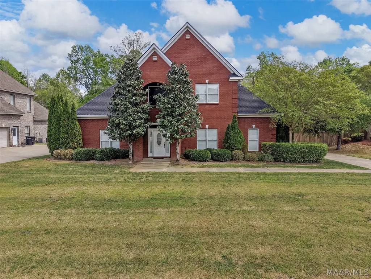
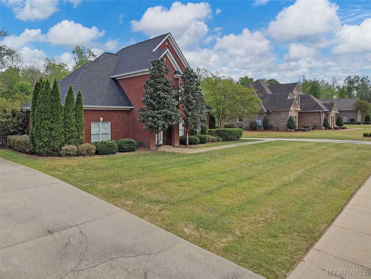
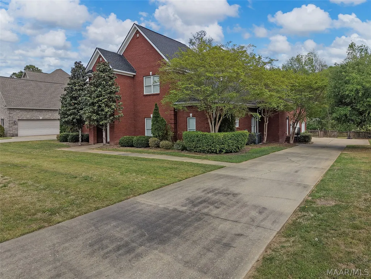
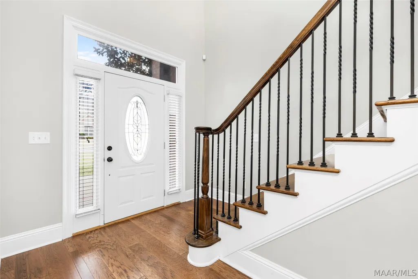
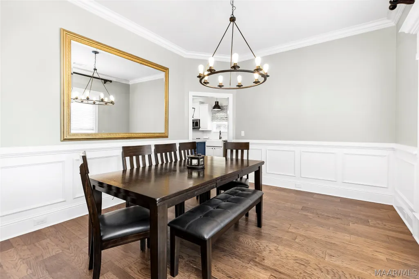
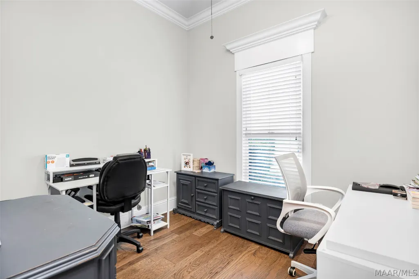
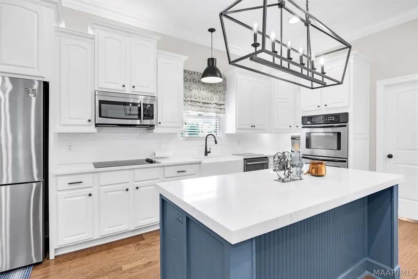
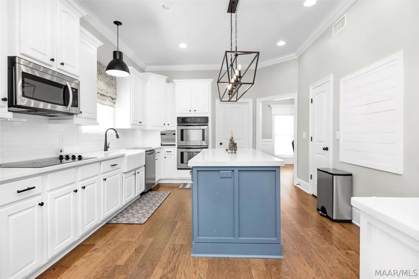
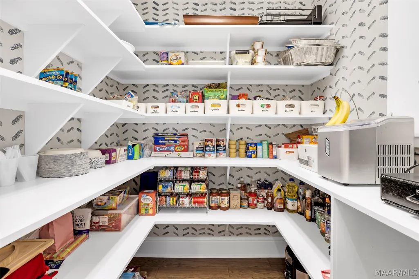
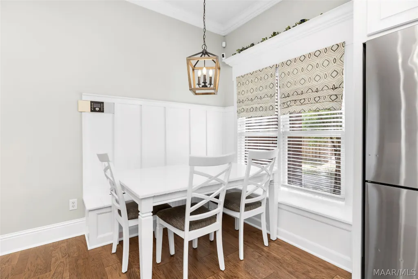
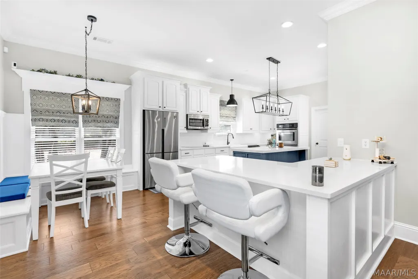
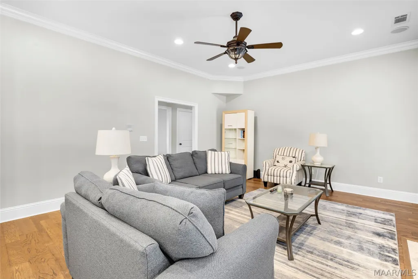
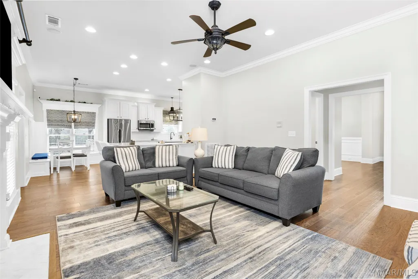
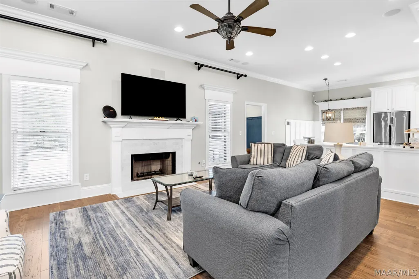
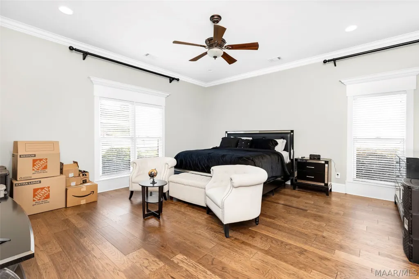
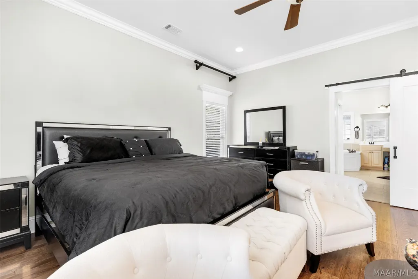
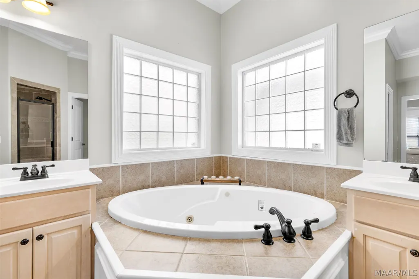
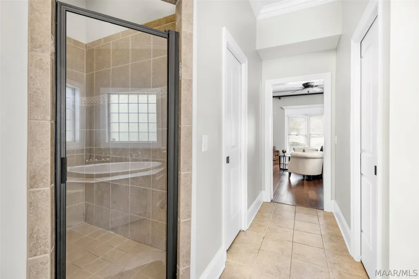
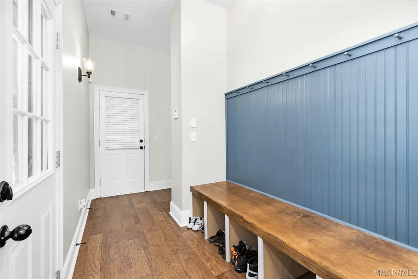
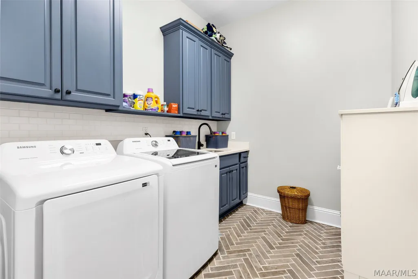
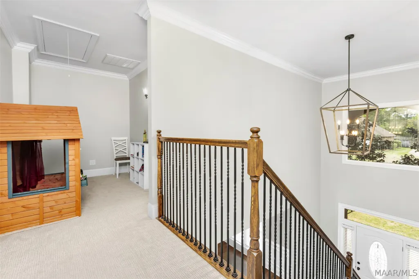
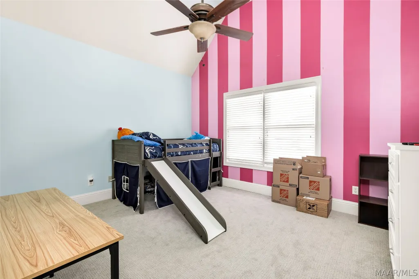
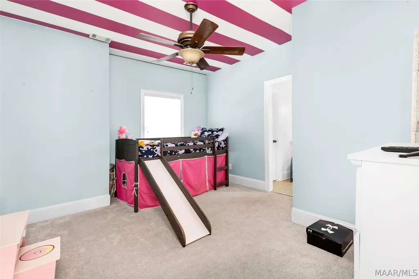
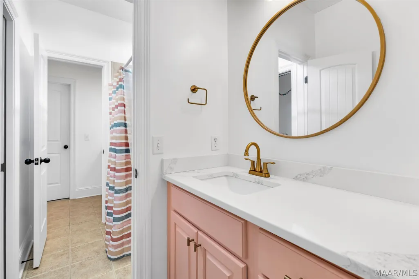
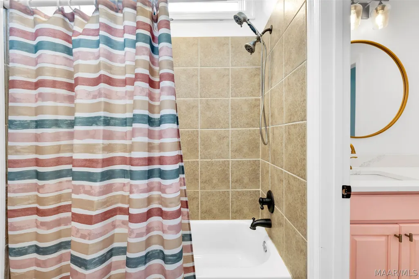
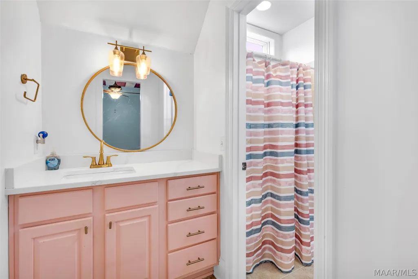
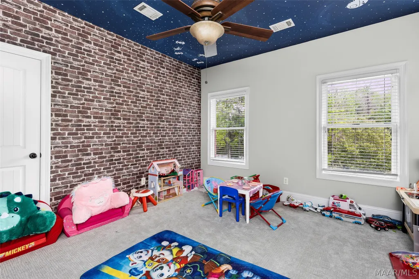
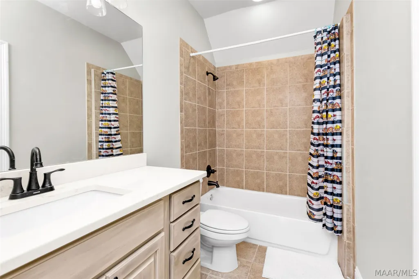
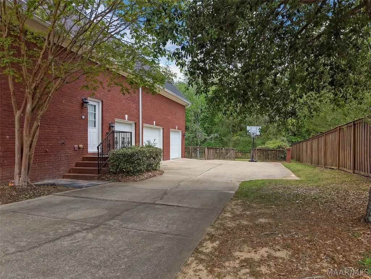
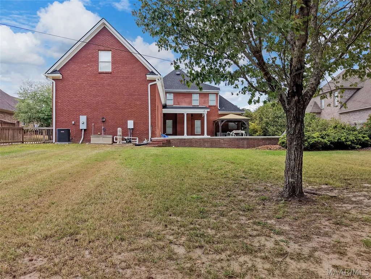
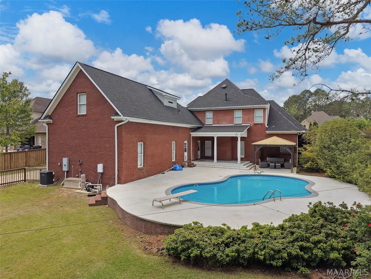
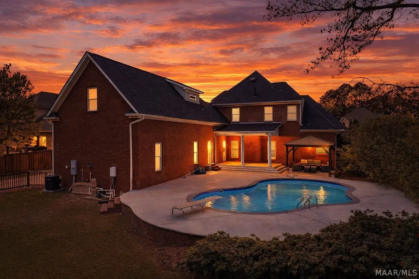
Beautiful Executive Style Home in Mullis Creek Neighborhood, Pike Road, AL. NEW ROOF (August 2025)!!! This home features 5 bedrooms, 4 full bathrooms and 2 half bathrooms, wood floors and quartz countertops throughout along with an inground saltwater pool just in time for the hot days of summer!!! The 5th bedroom can be used as a Media room, in-law suite, game room or whatever you desire, it has its own full bathroom, large closet and own staircase entry. Downstairs as you walk through the front door, you will find a large foyer with a half bath and the beautiful staircase along with a large dining room to your right, walk a little further and down the hallway to the primary bedroom and bath which features a jetted tub, separate shower along with his/hers closets and double vanities. As you walk through the dining room you will find an office to the right and a large kitchen with a walk-in pantry, work island, double oven, breakfast nook and a bar to eat at as well. Walking through the kitchen, you will find a large Family room with a gas fireplace for those cool winter nights, a mudroom area, a separate staircase to the 5th bedroom, and a large laundry room with plenty of cabinets and a sink. As you walk up the staircase upon entry of the home you will find a landing space, 3 bedrooms, 2 of which feature a jack and jill bathroom, and the 3 bedroom features its own full bath. This home is a dream with the amount of space that it features and tons of storage with the walk-in closets throughout the home. As you walk through the mudroom space you will find another door that opens into a hallway with another half bath between the 3 bay garage and the exterior door which takes you outside onto a generous sized covered patio overlooking a beautiful inground saltwater pool along with a gazebo and fenced back yard. This gorgeous home is perfect for entertaining. The fantastic features go on and on. New Salt Cell system for the pool installed in July 2026.
| Price History | |
|---|---|
| 4/7/2026 | Listed $579,900 |
General Features
| Sewer | Public Sewer |
|---|---|
| Heating | Central,Electric,Heat Pump,Multiple Heating Units |
| Cooling | Central Air,Ceiling Fan(s),Electric,Heat Pump,Multi Units |
| Utilities | Cable Available,Electricity Available,Natural Gas Available,High Speed Internet Available |
| Possession | Close Of Escrow |
| Roof | Vented |
| Appliances | Double Oven,Dishwasher,Electric Cooktop,Electric Oven,Electric Water Heater,Disposal,Multiple Water Heaters,Microwave Hood Fan,Microwave,Plumbed For Ice Maker,Smooth Cooktop,Self Cleaning Oven |
| HOA Fee | 1100 |
| Garage Spaces | 3 |
| Patio/Porch Features | Covered,Patio,Porch |
| Architectural Style | Two Story |
| Pool Features | In Ground,Pool,Salt Water,Pool Equipment |
| Security Features | Fire Alarm |
| Construction Materials | Brick,Wood Siding |
| Year Built | 2007 |
| Stories Count | 2 |
| Topography | Level |
| Levels | Two |
| Property Subtype | Single Family Residence |
| Assoc Fee Paid Per | Annually |
| County | Montgomery |
| New Construction | false |
| Property Type | Residential |
| HOA | true |
| Attached Garage | true |
| Energy Efficient | Windows |
| Subdivision Name | Mullis Creek |
| Garage Y/N | true |
| Full Baths | 4 |
| Status | Active |
| Directions | EXIT 11 (MITYLENE) OFF 1-85 0nto Chantilly PKWY, stay right and go approximately 2 miles, the gated entrance to Mullis Creek will be on your right. GPS will take you right to it. |
| ModificationTimestamp | 2026-08-28T10:55:54.770-00:00 |
| City | Pike Road |
| Lot Size Units | Acres |
| Home Warranty Y/N | false |
| Lease Considered Y/N | false |
| Standard Status | Active |
| Year Built Source | Public Records |
| Property Sub Type Additional | Single Family Residence |
| PostalCity | Pike Road |
| Legal Description | MULLIS CREEK 1 LOT 20 BLK # PLAT BK 50 PG 68 |
Interior Features
| Interior Amenities | Attic,Tray Ceiling(s),Double Vanity,High Ceilings,Intercom,Jetted Tub,Linen Closet,Pull Down Attic Stairs,Storage,Separate Shower,Vaulted Ceiling(s),Walk-In Closet(s),Window Treatments,Breakfast Bar,Kitchen Island,Programmable Thermostat |
|---|---|
| Flooring | Carpet,Tile,Wood |
| Total Fireplaces | 1 |
| Air Conditioning Y/N | true |
| Heating Y/N | true |
| Window Features | Blinds,Double Pane Windows,Window Treatments |
| Fireplace Y/N | true |
| Half Baths | 2 |
| Laundry Features | Washer Hookup,Dryer Hookup |
| Total Bedrooms | 5 |
| LivingAreaSource | Appraiser |
| Total Baths | 6 |
Exterior Features
| Exterior Amenities | Covered Patio,Fence,Porch |
|---|---|
| Fencing | Partial |
| Parking Features | Attached,Garage,Parking Pad |
| Lot Features | City Lot,Level,Mature Trees,Subdivision |
| Water Source | Public |
| Lot Size Area | 0.45 |
| Foundation Details | Slab |
| Lot Dimensions | 19,998 |
| Lot Size Acres | 0.45 |
| Road Surface Type | Paved |
| Waterfront Y/N | false |
| Other Equipment | Intercom |
Amenities
- Foreclosure
- Views
- Short Sale
- New Construction
- Adult 55+
- Lease To Own
- No HOA Fees
- Furnished
- Primary On Main
- Air Conditioning
- Seller Finance
- Green
- Fixer Upper
- Horse
- Golf
- Fireplace
- Deck
- Garage
- Basement
- Pool
Property vs Single Family Average in 36064
Price
Year Built
 Montgomery Area Association of REALTORS® All information deemed reliable but not guaranteed. All properties are subject to prior sale, change or withdrawal. Neither listing broker(s) or information provider(s) shall be responsible for any typographical errors, misinformation, misprints and shall be held totally harmless. Listing(s) information is provided for consumer's personal, non-commercial use and may not be used for any purpose other than to identify prospective properties consumers may
