













Address
8416 Marsh Pointe Drive, Montgomery, AL
Price
$ 499,900
Property Attributes
- MLS#586062
- TypeSingle Family
- Listing Status Active
- CountyMontgomery
- CityMontgomery
- NeighborhoodWyndridge
- Zip36117
- Style
- Year Built2004
- Price$ 499,900
- Bedrooms5
- Full Bathrooms4
- Half Bathrooms1
- Sqr Footage3994
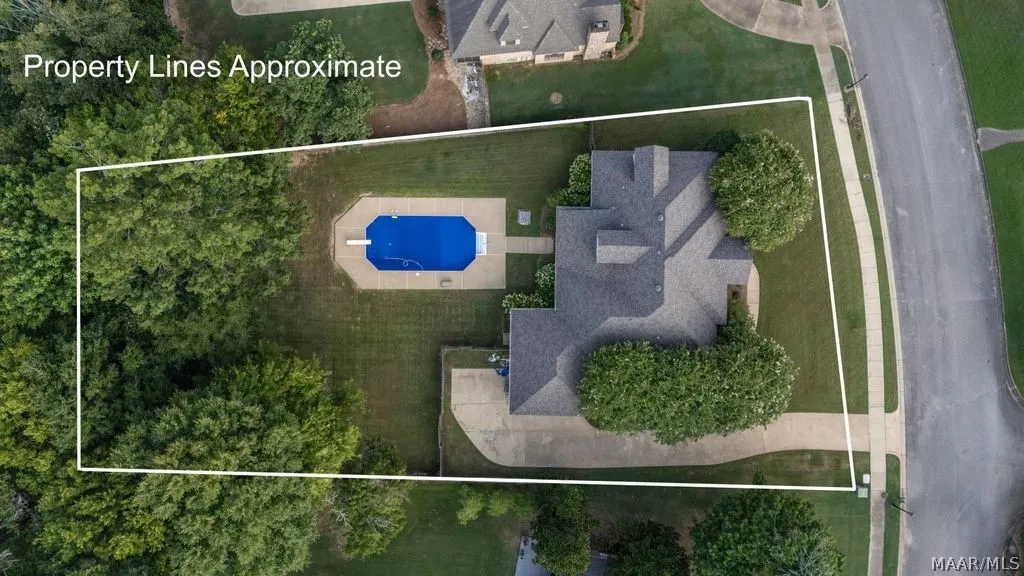
- Lot Size0.56 Acres
Data Source:
Montgomery MLS (MAAR)
Property Description
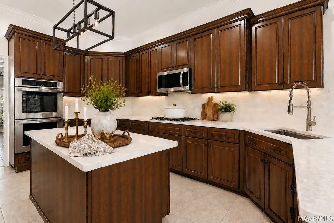
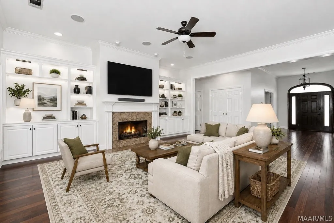
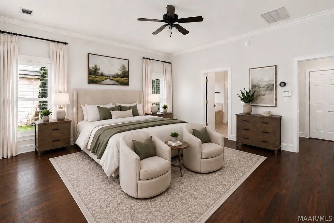
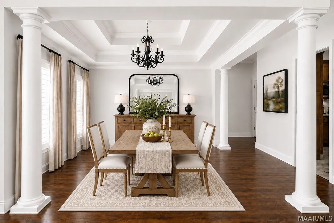
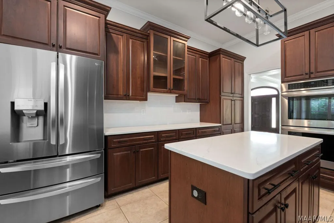
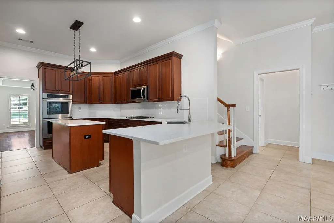
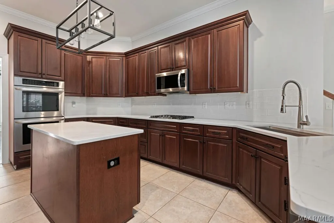
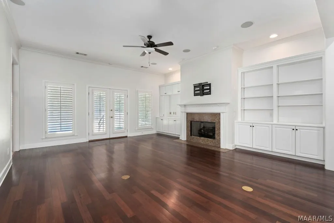
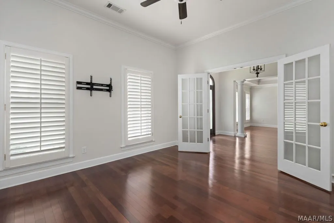
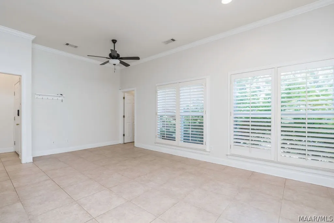
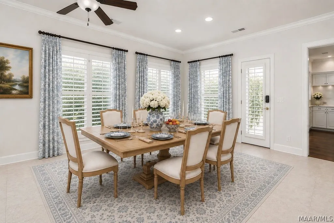
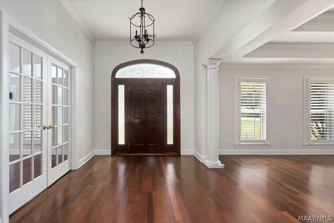
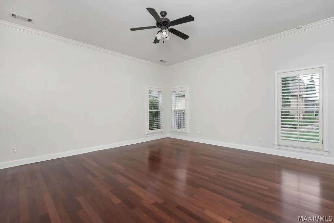
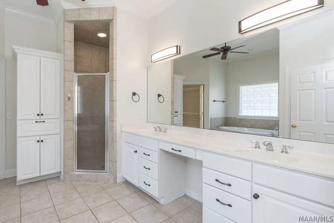
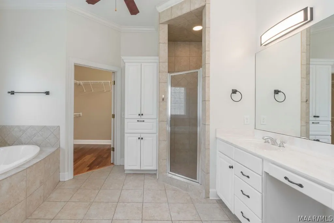
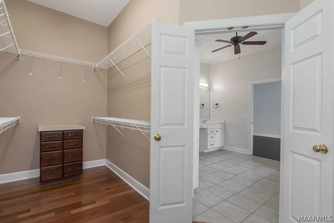
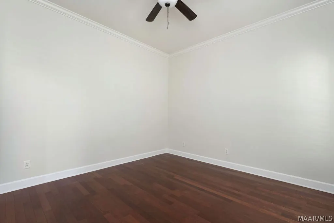
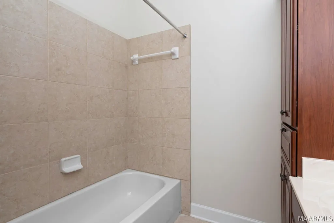
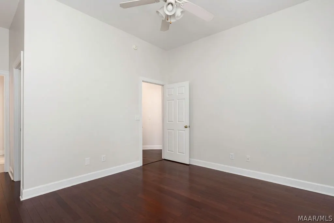
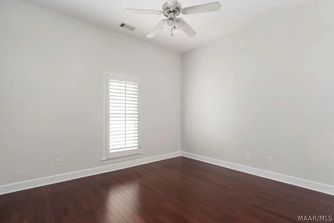
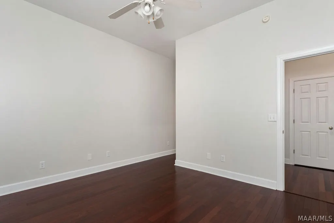
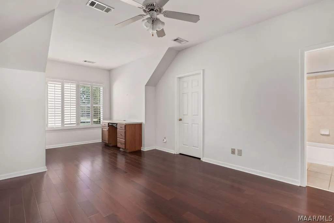
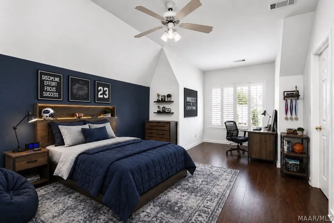
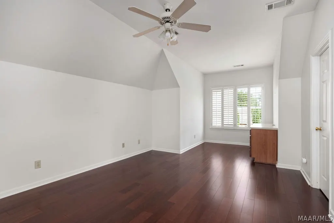
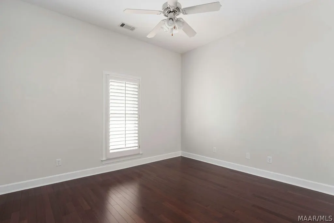
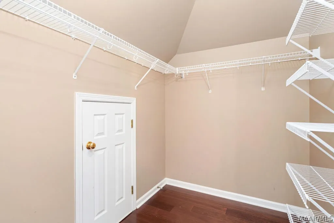
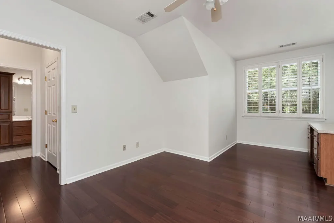
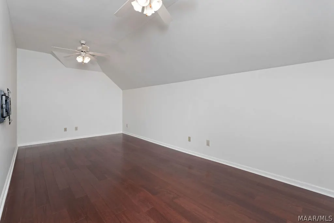
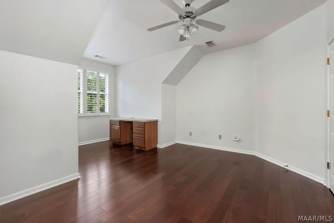
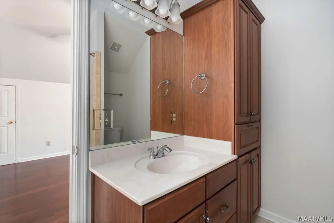
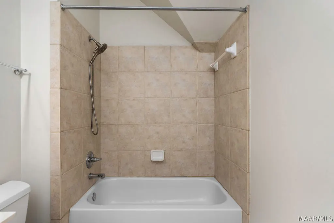
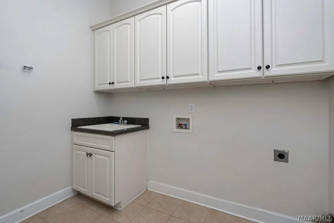
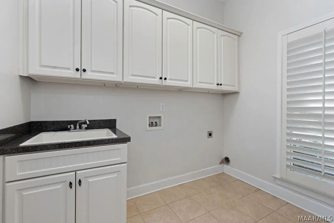
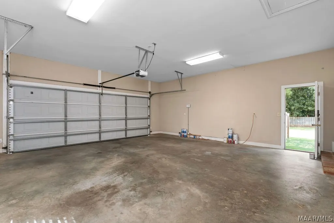
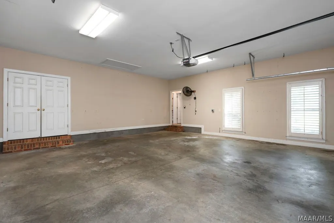
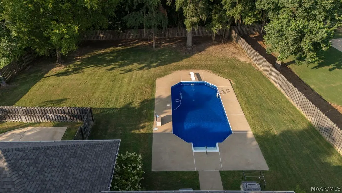
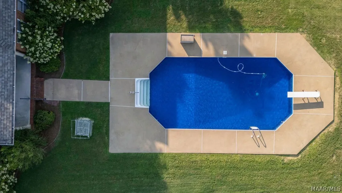
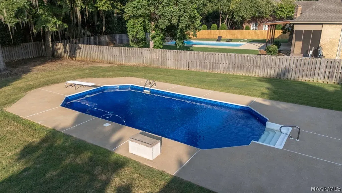
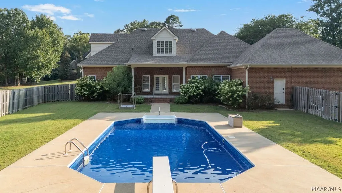
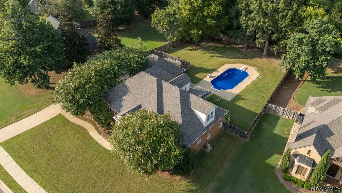
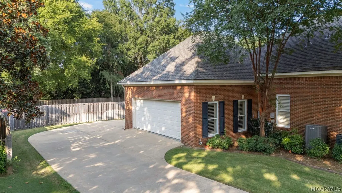
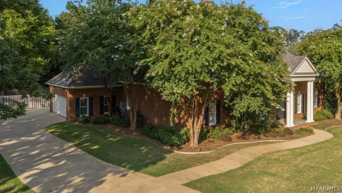
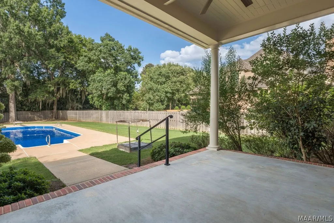
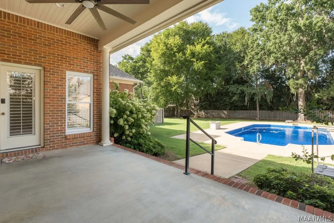
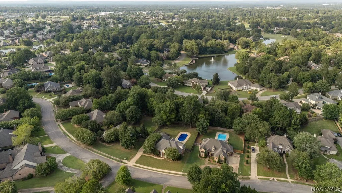
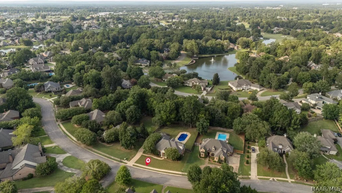
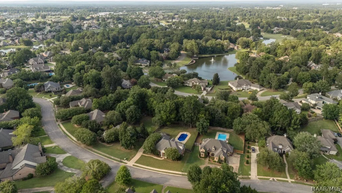
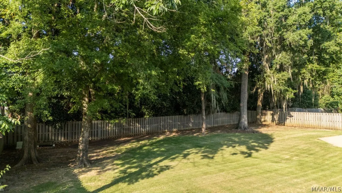
Brand-new roof and pool liner installed in 2026! Discover exceptional space, flexibility, and resort-style living in this 5-bedroom Wyndridge home, offering nearly 4,000 square feet on more than half an acre. Recently pressure washed, the brick exterior feels fresh and move-in ready. Inside, soaring ceilings, hardwood floors, natural light, and plantation shutters set the tone. The great room features custom built-ins, a gas fireplace, and French doors overlooking the backyard retreat. The renovated kitchen is designed for everyday living and entertaining, with quartz countertops, stainless appliances, gas cooktop, double ovens, under-cabinet lighting, abundant cabinetry, and oversized islands providing workspace and seating. This flexible floor plan offers five bedrooms, including four spacious bedroom suites, each with its own en suite bath and walk-in closet—a rare find in this price range. The fifth bedroom is the light-filled front room with large windows and double French doors, currently used as an office but equally suited for a guest room, study, or second living area. Three total bedrooms are downstairs, including the generous primary suite with double vanities, garden tub, separate tiled shower, and walk-in closet. Upstairs are two oversized bedroom suites with built-in desks. A separate third room upstairs adds even more flexibility; while it does not have a window, it offers exceptional space for a theater, game room, playroom, home gym, or hobby room. Outside, enjoy a covered porch, expansive pool deck, newly lined saltwater pool, removable safety fence, and private fenced backyard framed by mature trees. Additional features include a large laundry room, two-car garage, electric vehicle charging station, multiple HVAC units with recent updates, updated lighting and ceiling fans, gas water heater, and French drains around the pool. Wyndridge residents enjoy gated entry, tennis and pickleball courts, walking areas, fountains, gazebo, and green spaces.
| Price History | |
|---|---|
| 4/24/2026 | Listed $559,900 |
| 5/3/2026 | 4$539,900 |
| 5/10/2026 | 4$519,900 |
| 5/31/2026 | 2$509,900 |
| 6/29/2026 | 2$499,900 |
General Features
| Sewer | Public Sewer |
|---|---|
| Heating | Central,Gas,Multiple Heating Units |
| Cooling | Central Air,Ceiling Fan(s),Electric,Multi Units |
| Utilities | Natural Gas Available |
| Possession | See Remarks |
| Appliances | Double Oven,Dishwasher,Gas Cooktop,Disposal,Gas Oven,Gas Water Heater,Multiple Water Heaters,Plumbed For Ice Maker,Washer |
| HOA Fee | 840 |
| Garage Spaces | 2 |
| Patio/Porch Features | Covered,Porch |
| Architectural Style | Two Story |
| Pool Features | In Ground,Pool,Salt Water |
| Security Features | Fire Alarm |
| Construction Materials | Brick |
| Year Built | 2004 |
| Stories Count | 2 |
| Levels | Two |
| Property Subtype | Single Family Residence |
| Assoc Fee Paid Per | Annually |
| County | Montgomery |
| New Construction | false |
| Property Type | Residential |
| HOA | true |
| Attached Garage | true |
| Subdivision Name | Wyndridge |
| Garage Y/N | true |
| Full Baths | 4 |
| Status | Active |
| Directions | Turn onto Minnie Brown Rd then go .8 miles and turn right onto Wynlakes Blvd. Go .2 miles and turn left onto Lakeridge Dr. Then go 1 mile and turn right onto Old Marsh Way. Turn left onto Wyndridge Drive and right onto Marsh Pointe Dr. |
| ModificationTimestamp | 2026-08-28T10:55:54.770-00:00 |
| City | Montgomery |
| Lot Size Units | Acres |
| Home Warranty Y/N | false |
| Lease Considered Y/N | false |
| Standard Status | Active |
| Year Built Source | Builder |
| Property Sub Type Additional | Single Family Residence |
| Leasehold Rent $/Mo | 3500 |
| PostalCity | Montgomery |
| Legal Description | LOT 25 BLOCK E |
Interior Features
| Interior Amenities | Tray Ceiling(s),Double Vanity,Garden Tub/Roman Tub,Pull Down Attic Stairs,Separate Shower,Walk-In Closet(s),Breakfast Bar,Kitchen Island |
|---|---|
| Flooring | Tile,Wood |
| Total Fireplaces | 1 |
| Air Conditioning Y/N | true |
| Heating Y/N | true |
| Fireplace Y/N | true |
| Half Baths | 1 |
| Laundry Features | Washer Hookup,Dryer Hookup |
| Total Bedrooms | 5 |
| LivingAreaSource | Assessor |
| Total Baths | 5 |
Exterior Features
| Exterior Amenities | Fence,Porch |
|---|---|
| Fencing | Privacy |
| Parking Features | Attached,Driveway,Garage,Garage Door Opener |
| Lot Features | City Lot |
| Water Source | Public |
| Lot Size Area | 0.56 |
| Foundation Details | Slab |
| Lot Dimensions | 128X217X100X214 |
| Lot Size Acres | 0.56 |
| Waterfront Y/N | false |
Amenities
- Foreclosure
- Views
- Short Sale
- New Construction
- Adult 55+
- Lease To Own
- No HOA Fees
- Furnished
- Primary On Main
- Air Conditioning
- Seller Finance
- Green
- Fixer Upper
- Horse
- Golf
- Fireplace
- Deck
- Garage
- Basement
- Pool
Property vs Single Family Average in 36117
Price
Year Built
 Montgomery Area Association of REALTORS® All information deemed reliable but not guaranteed. All properties are subject to prior sale, change or withdrawal. Neither listing broker(s) or information provider(s) shall be responsible for any typographical errors, misinformation, misprints and shall be held totally harmless. Listing(s) information is provided for consumer's personal, non-commercial use and may not be used for any purpose other than to identify prospective properties consumers may
