
Price Reduction - Eco Friendly










Address
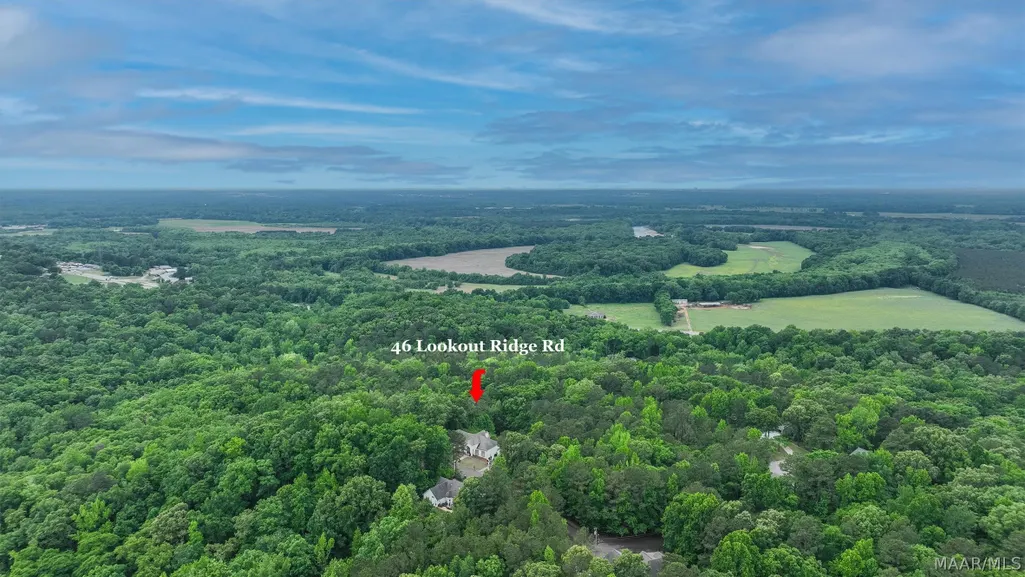
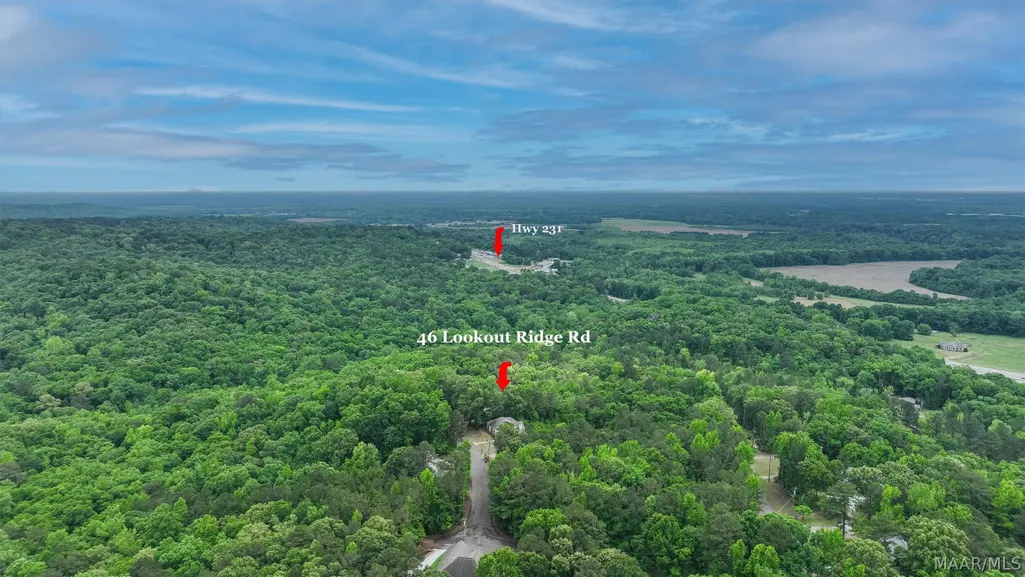
46 Lookout Ridge Road, Wetumpka, AL
Price
$ 549,900
Property Attributes
- MLS#586264
- TypeSingle Family
- Listing Status Active
- CountyElmore
- CityWetumpka
- NeighborhoodJasmine Forest
- Zip36093
- Style
- Year Built2007
- Price$ 549,900
- Bedrooms3
- Full Bathrooms3
- Half Bathrooms1
- Sqr Footage3101
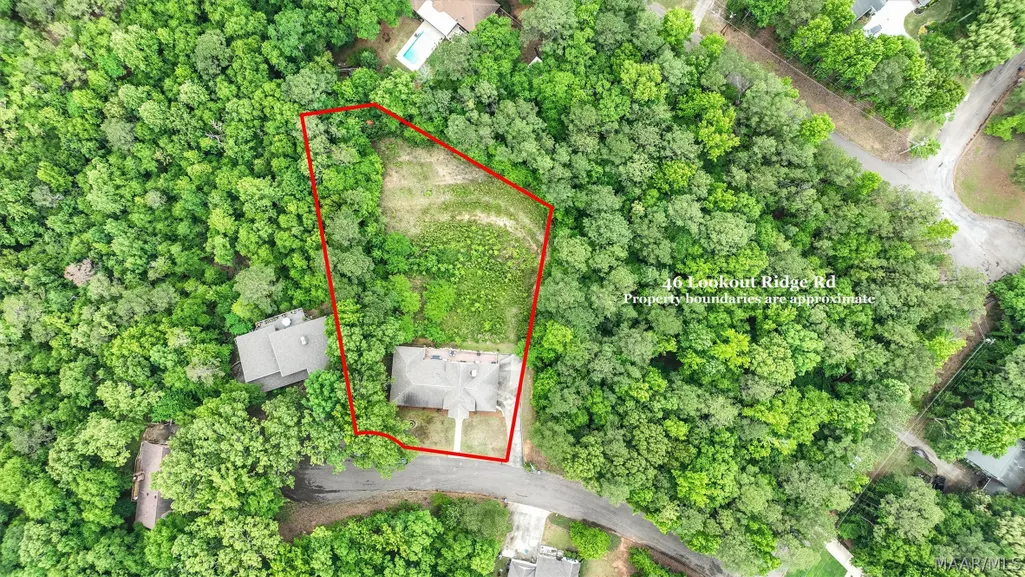
- Lot Size1 Acres
Data Source:
Montgomery MLS (MAAR)
Property Description
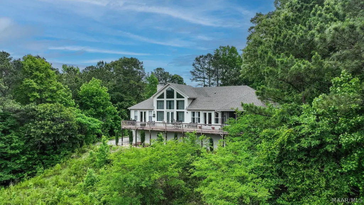
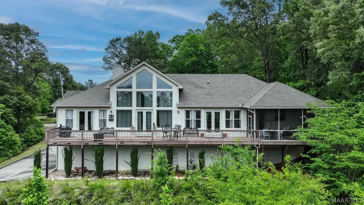
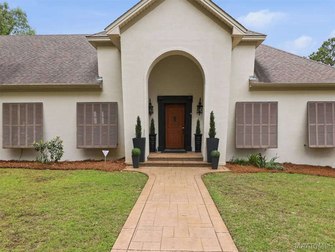
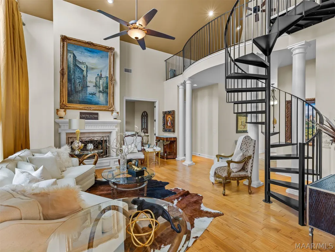
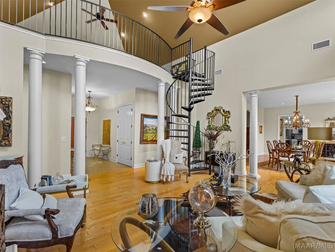
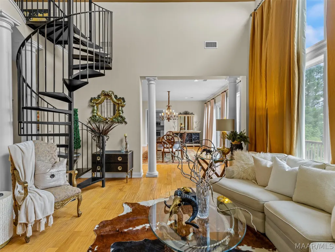
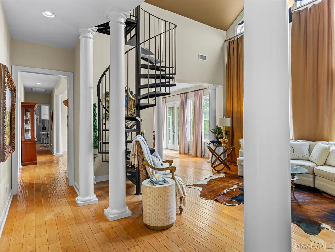
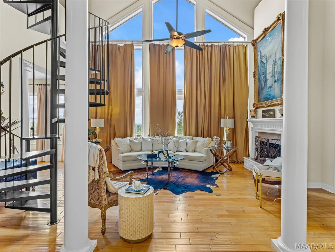
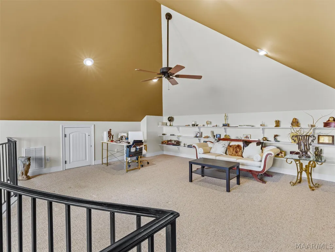
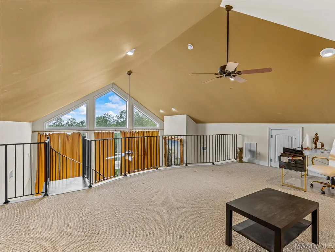
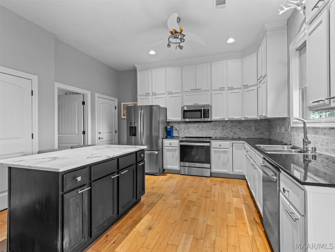
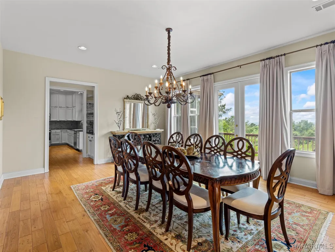
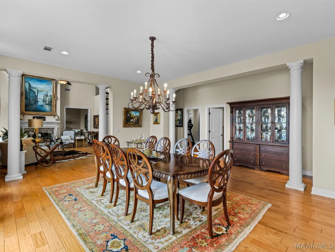
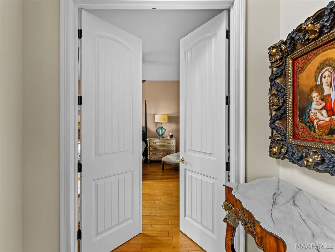
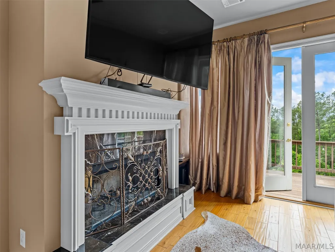
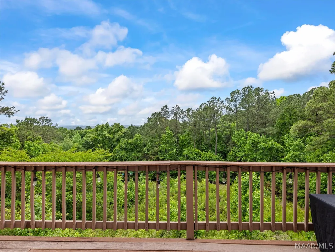
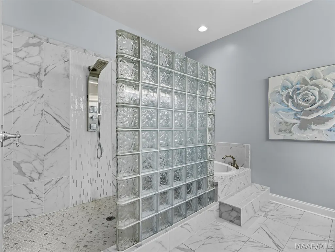
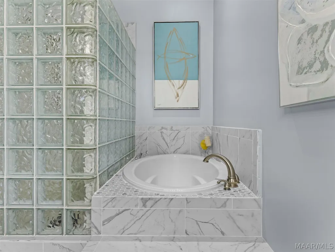
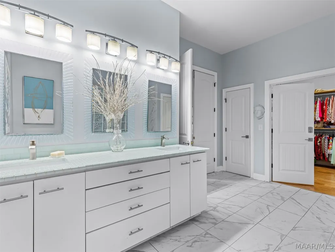
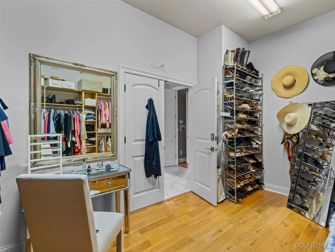
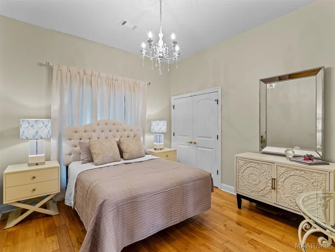
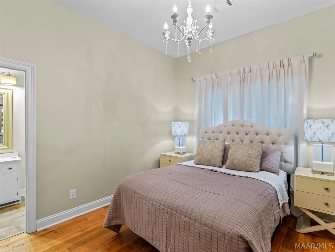
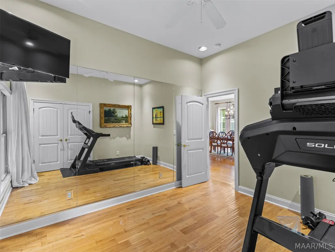
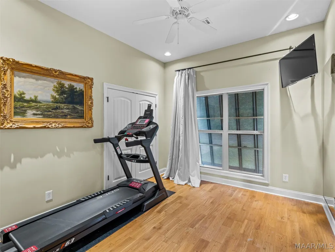
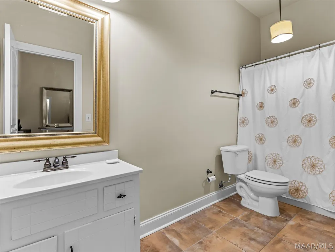
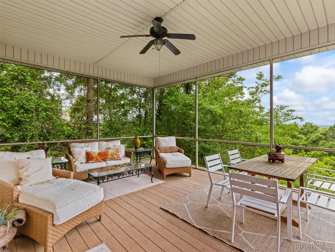
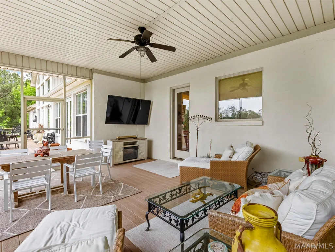
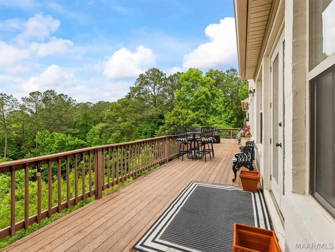
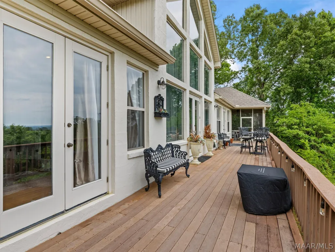
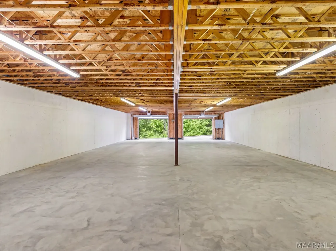
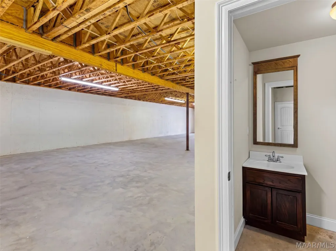
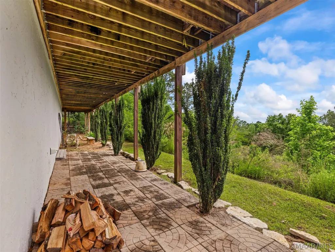
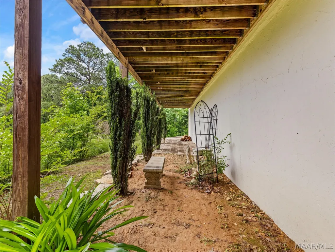
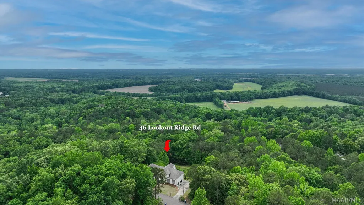
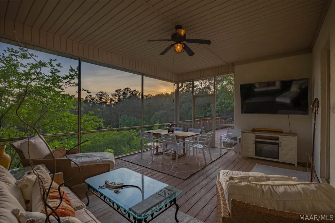
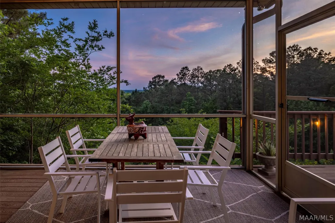
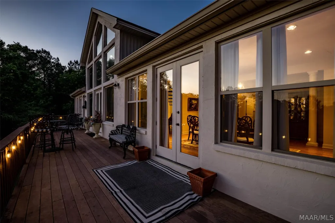
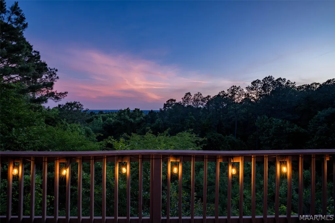
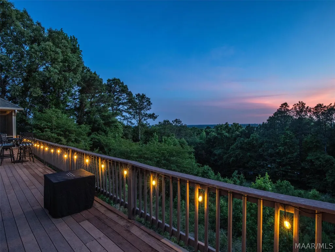
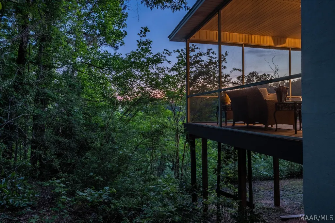
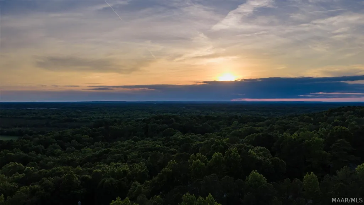
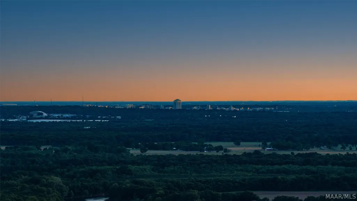
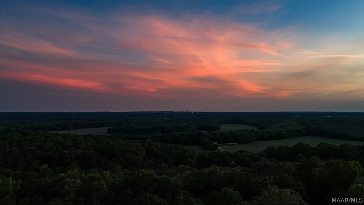
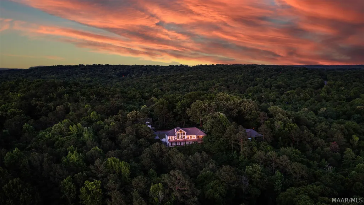
PERCHED ALONG THE RIDGE; BREATHTAKING VIEWS overlooking Wetumpka Woods stretching to the Montgomery skyline! This extraordinary residence offers a living experience defined by design, quality, and unforgettable scenery; distant city lights create a backdrop transforming everyday living into something truly special. The 3/3.5 home offers a soaring vaulted ceiling in the main living area, where dramatic scale meets warmth and elegance. Expansive windows line the back of home, flooding the interior with light; perfectly framing the sweeping views. Hand-scraped wood plank flooring, 2 detailed fireplaces & refined finishes carry throughout; Plus, a spiral staircase leads to a charming upper-level library or office. The kitchen- both functional and beautifully appointed- marble-top island that offers generous prep space; comfortable eat-in seating; custom cabinetry, stainless steel pull-out drawers, paired with granite countertops, & existing elevator shaft. Just beyond, a butler's pantry & pocket door; seamlessly connecting kitchen & dining room for privacy when desired. The primary bedroom offers deck views, fireplace,TV, mantle, and space . The bath offers ; soaking tub, spa like shower, double vanities, designer tiles and a walk-in closet; also serves as a dressing room. The other spacious bedrooms on opposite side of home; each their own bath are thoughtfully designed. A large laundry room is nearby. Outdoor living is remarkable, with a screened porch and an expansive deck stretching approx.+- 80 ft;one acre lot, multiple vantage points for views/elevated setting. Draperies,TVs, washer, dryer, fridge remain. Exceptional features:- approx 2700 +- sq ft six-car garage;2 bays, designed to accommodate not only vehicles but lifestyle. This space will accommodate workshop; game room, recreation, or future multi-generational living conversion,if want. THIS HOME IS MORE THAN A RESIDENCE—it is a retreat with an ever-changing backdrop of natural beauty!
| Price History | |
|---|---|
| 5/1/2026 | Listed $569,900 |
| 8/28/2026 | 4$549,900 |
General Features
| Sewer | Septic Tank |
|---|---|
| Heating | Central,Electric |
| Cooling | Central Air,Electric |
| Utilities | Cable Available,Electricity Available,High Speed Internet Available |
| Possession | Closing |
| Roof | Vented |
| Appliances | Dishwasher,Electric Cooktop,Electric Oven,Electric Range,Electric Water Heater,Microwave,Plumbed For Ice Maker,Refrigerator,Smooth Cooktop,Self Cleaning Oven,Dryer,Washer |
| Garage Spaces | 6 |
| Patio/Porch Features | Covered,Deck,Porch,Screened |
| Pool Features | None |
| Security Features | Security System |
| Construction Materials | Stucco,Foam Insulation |
| Year Built | 2007 |
| Topography | Rolling |
| Levels | One and One Half |
| Property Subtype | Single Family Residence |
| County | Elmore |
| New Construction | false |
| Property Type | Residential |
| HOA | false |
| Attached Garage | true |
| Energy Efficient | Insulation |
| Subdivision Name | Jasmine Forest |
| Garage Y/N | true |
| Other Structures | Workshop |
| Full Baths | 3 |
| Status | Active |
| Directions | From East Blvd Montgomery, Al drive toward 85, turn right onto Wetumpka Hwy, turn right onto Jasmine Forest Drive, left Skyview Dr, right Holly Hills, right Lookout Ridge. |
| ModificationTimestamp | 2026-09-01T12:15:46.180-00:00 |
| City | Wetumpka |
| Lot Size Units | Acres |
| Home Warranty Y/N | false |
| Lease Considered Y/N | false |
| Standard Status | Active |
| Year Built Source | Public Records |
| Property Sub Type Additional | Single Family Residence |
| PostalCity | Wetumpka |
| Legal Description | Lot 20 Jasmine Forest Plat 1 8/70 |
Interior Features
| Interior Amenities | Attic,Double Vanity,Garden Tub/Roman Tub,High Ceilings,Storage,Separate Shower,Vaulted Ceiling(s),Walk-In Closet(s),Workshop,Window Treatments,Breakfast Bar,Kitchen Island,Programmable Thermostat |
|---|---|
| Basement | Unfinished |
| Flooring | Tile,Wood |
| Basement (Y/N) | true |
| Air Conditioning Y/N | true |
| Heating Y/N | true |
| Window Features | Window Treatments |
| Fireplace Y/N | true |
| Half Baths | 1 |
| Laundry Features | Washer Hookup,Dryer Hookup |
| Total Bedrooms | 3 |
| LivingAreaSource | Plans |
| Total Baths | 4 |
Exterior Features
| Exterior Amenities | Deck,Porch,Storage |
|---|---|
| Parking Features | Attached,Driveway,Garage,Garage Door Opener |
| Lot Features | City Lot,Cul-De-Sac,Mature Trees,Rolling Slope,Wooded |
| Water Source | Public |
| Lot Size Area | 1 |
| Foundation Details | Basement |
| Lot Dimensions | 130 x 303 x 238 x199 |
| Lot Size Acres | 1 |
| Waterfront Y/N | false |
Amenities
- Foreclosure
- Views
- Short Sale
- New Construction
- Adult 55+
- Lease To Own
- No HOA Fees
- Furnished
- Primary On Main
- Air Conditioning
- Seller Finance
- Green
- Fixer Upper
- Horse
- Golf
- Fireplace
- Deck
- Garage
- Basement
- Pool
Property vs Single Family Average in 36093
Price
Year Built
 Montgomery Area Association of REALTORS® All information deemed reliable but not guaranteed. All properties are subject to prior sale, change or withdrawal. Neither listing broker(s) or information provider(s) shall be responsible for any typographical errors, misinformation, misprints and shall be held totally harmless. Listing(s) information is provided for consumer's personal, non-commercial use and may not be used for any purpose other than to identify prospective properties consumers may
