
Eco Friendly

















Address
1108 Keith Way, Selma, AL
Price
$ 995,000
Property Attributes
- MLS#586771
- TypeSingle Family
- Listing Status Active
- CountyDallas
- CitySelma
- NeighborhoodCrescent Hill, Lansdowne, Castlewood, Hooper Dr
- Zip36701
- Style
- Year Built1978
- Price$ 995,000
- Bedrooms7
- Full Bathrooms6
- Half Bathrooms1
- Sqr Footage6426
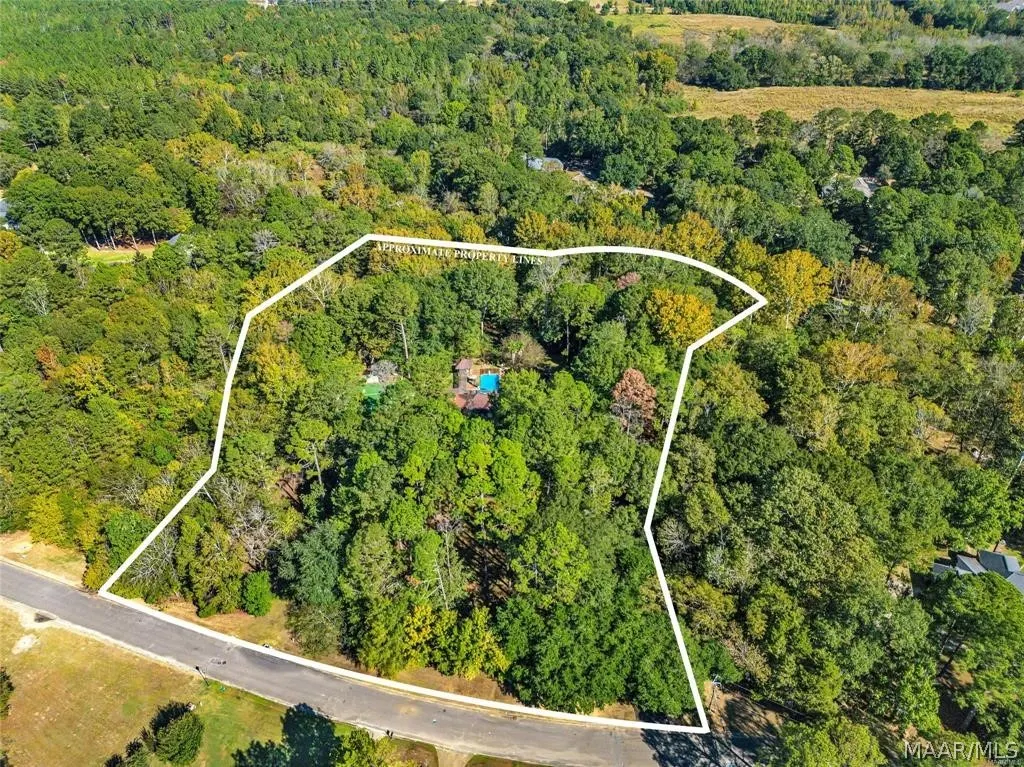
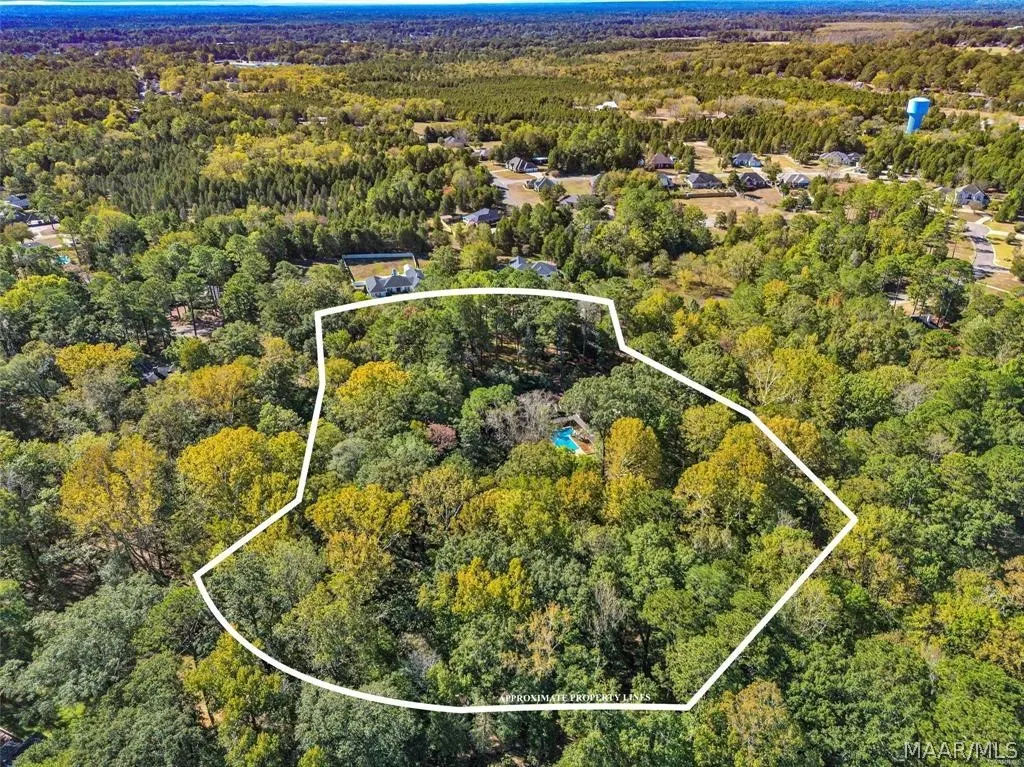
- Lot Size4.26 Acres
Data Source:
Montgomery MLS (MAAR)
Property Description
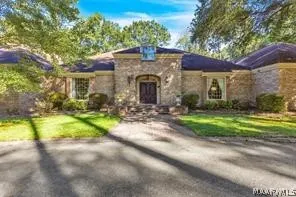
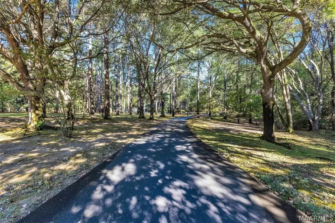
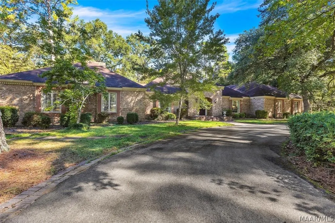
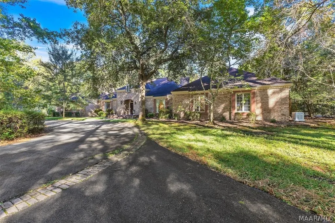
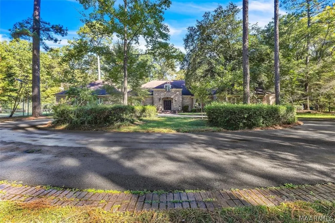
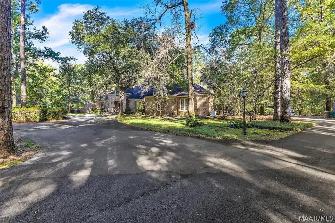
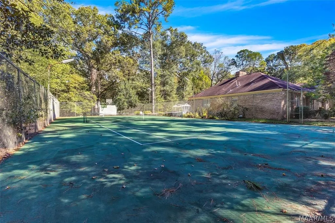
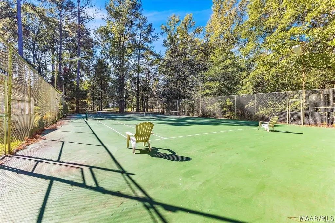
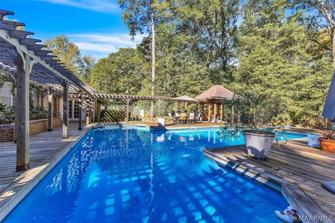
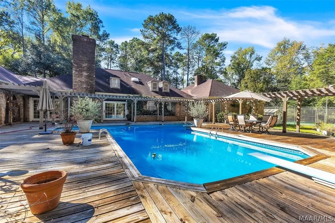
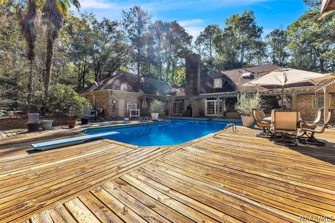
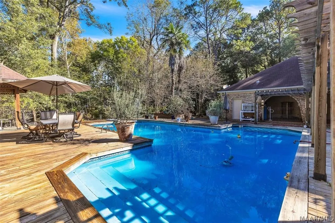
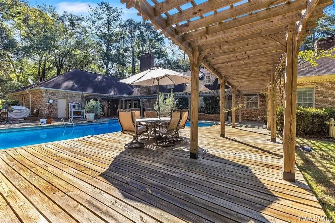
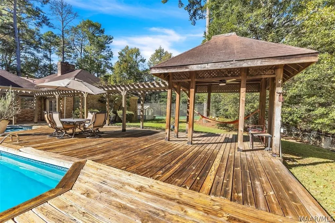
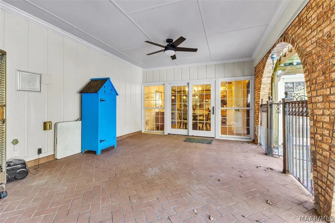
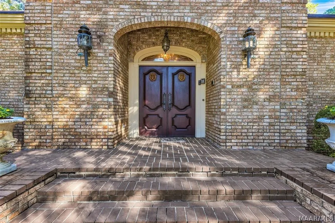
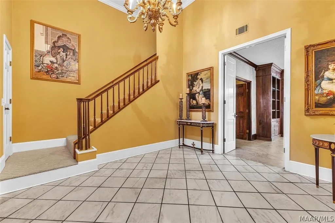
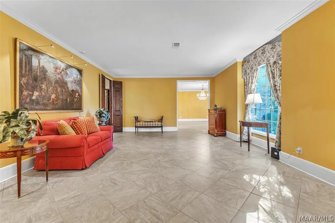
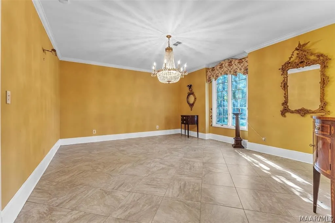
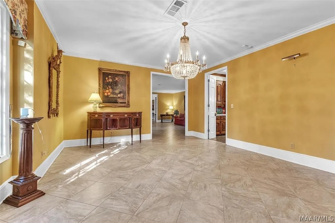
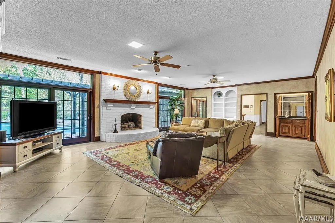
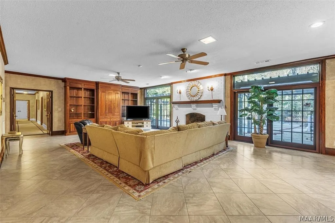
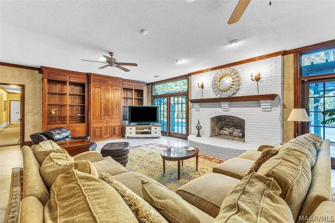
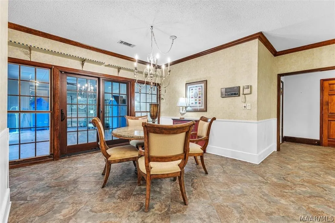
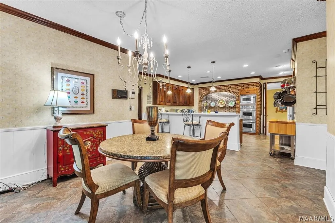
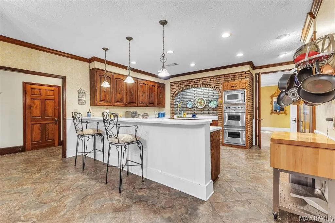
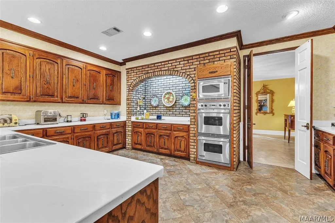
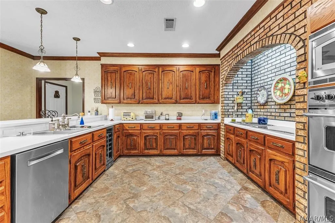
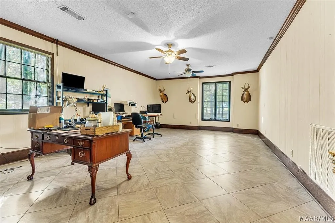
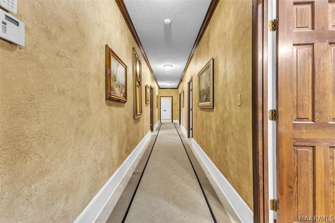
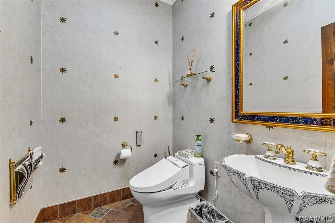
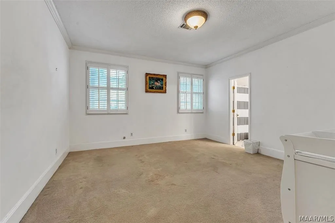
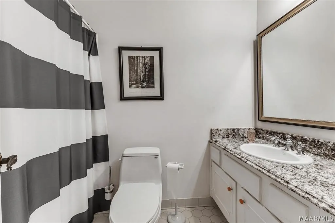
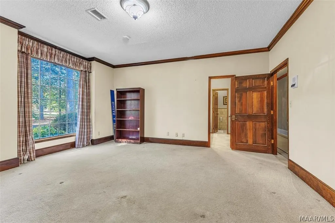
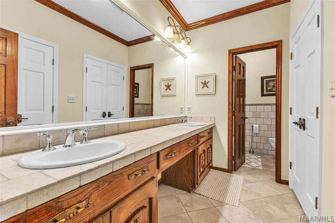
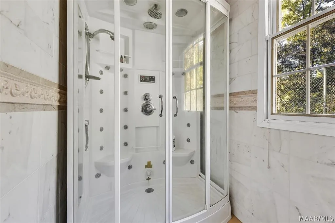
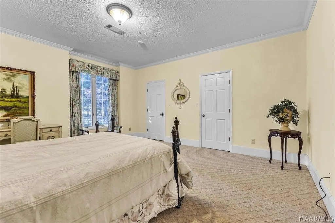
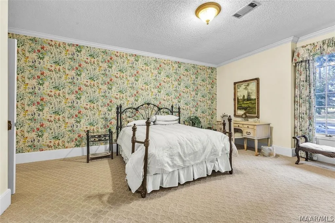
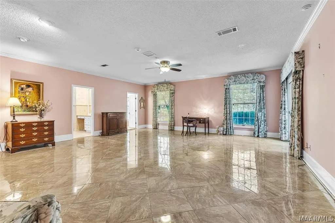
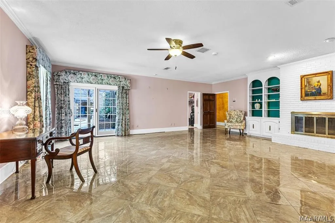
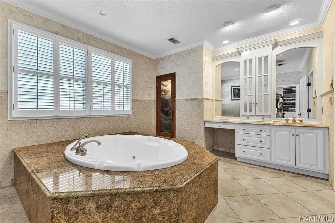
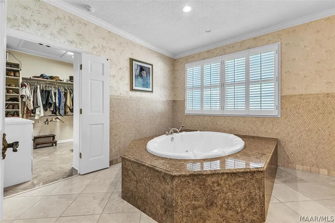
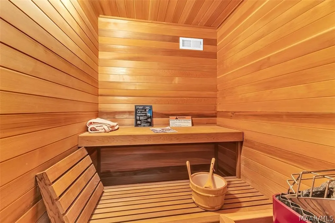
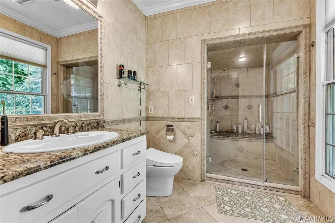
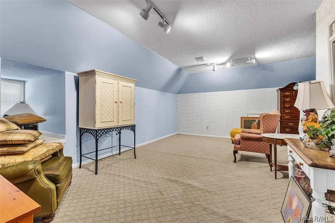
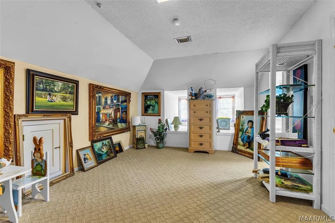
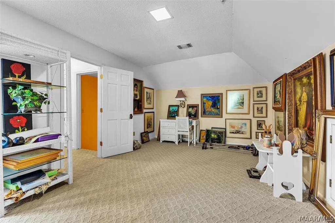
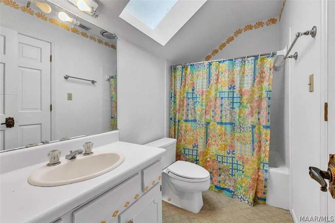
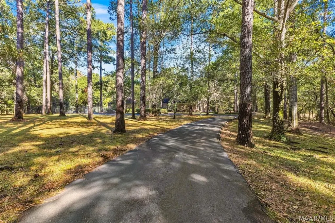
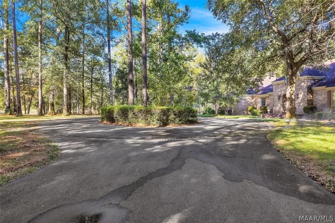
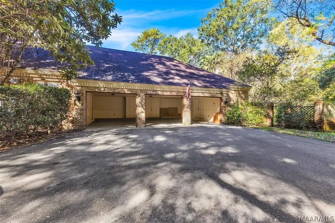
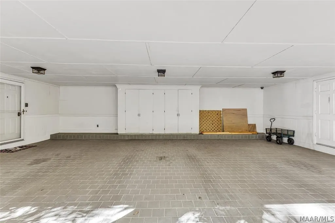
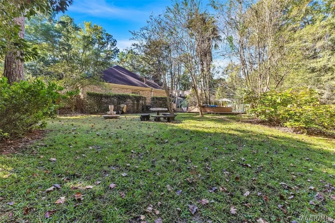
Stunning Executive Estate on 4.26 Private Acres Welcome to your dream home — a magnificent executive estate nestled on 4.26 beautifully landscaped acres, offering the perfect blend of luxury, comfort, and privacy. With 7 bedrooms, 6.5 bathrooms, and over 6,000 square feet of thoughtfully designed living space, this residence is truly one of a kind. Interior Features: • Luxurious Master Suite: Expansive master retreat featuring a cozy fireplace, custom built-in shelving, and private access to the pool area. Enjoy dual custom master closets and his & hers spa-style bathrooms—each with elegant finishes and a Sauna. • Downstairs Living: 5 spacious bedrooms and 5.5 bathrooms on the main level, offering convenience and flexibility for families or guests. • Upstairs Retreat: 2 additional bedrooms and a full bathroom upstairs, ideal for extended family, guests, or home office space. • Gourmet Kitchen: A chef’s dream with Sub-Zero refrigerator, Viking double ovens, dual cooktops (gas and smooth top), triple sink, and wine fridge. Perfect for entertaining with a spacious breakfast room and easy flow into the formal areas. • Formal & Family Spaces: Host in style with a grand formal dining room filled with natural light, an elegant formal living room, and a massive family room featuring a fireplace with gas logs, built-in shelving, and double doors opening to your private outdoor oasis. • Bonus Den/Study: Located just off the kitchen — ideal for a home office, library, or media room. Outdoor Amenities: • Resort-Style Pool: Gorgeous gunite pool surrounded by a large deck, covered porches, and lush landscaping — ideal for relaxing or entertaining. • Recreation Galore: Recently refinished tennis courts, expansive yard space, and a sprinkler system to keep it all pristine. • Ample Parking & Privacy: 3-car garage, circular driveway, and a long private drive set far back from the road for ultimate seclusion.
| Price History | |
|---|---|
| 5/20/2026 | Listed $995,000 |
General Features
| Sewer | Public Sewer |
|---|---|
| Heating | Central,Gas,Multiple Heating Units |
| Cooling | Central Air,Ceiling Fan(s),Electric,Multi Units |
| Utilities | Cable Available,Electricity Available,Natural Gas Available,High Speed Internet Available |
| Possession | Close Of Escrow |
| Appliances | Convection Oven,Double Oven,Dishwasher,Electric Cooktop,Electric Oven,Gas Cooktop,Disposal,Gas Oven,Gas Water Heater,Multiple Water Heaters,Microwave,Plumbed For Ice Maker,Refrigerator,Smooth Cooktop,Tankless Water Heater,Dryer,Washer |
| Garage Spaces | 3 |
| Association Fee Includes | See Agent |
| Patio/Porch Features | Covered,Deck,Enclosed,Patio,Porch |
| Architectural Style | Two Story |
| Pool Features | In Ground,Pool,Pool Equipment |
| Security Features | Security System |
| Construction Materials | Brick,Wood Siding |
| Year Built | 1978 |
| Stories Count | 2 |
| Topography | Level |
| Levels | Two |
| Property Subtype | Single Family Residence |
| Assoc Fee Paid Per | Annually |
| County | Dallas |
| New Construction | false |
| Property Type | Residential |
| HOA | true |
| Attached Garage | true |
| Energy Efficient | Windows |
| Subdivision Name | Crescent Hill, Lansdowne, Castlewood, Hooper Dr |
| Garage Y/N | true |
| Other Structures | Workshop |
| Full Baths | 6 |
| Status | Active |
| Directions | Turn into Lansdowne, at 3 way stop go straight. House will be on the right. |
| ModificationTimestamp | 2026-09-10T14:46:03.907-00:00 |
| City | Selma |
| Lot Size Units | Acres |
| Home Warranty Y/N | false |
| Lease Considered Y/N | false |
| Standard Status | Active |
| Year Built Source | Public Records |
| Property Sub Type Additional | Single Family Residence |
| PostalCity | Selma |
| Legal Description | WOODLAND MANOR LANSDOWNE S-27 T-17 R-10DB-1120 PG-823 |
Interior Features
| Interior Amenities | Attic,Wet Bar,Bidet,Double Vanity,Garden Tub/Roman Tub,Jetted Tub,Linen Closet,Storage,Sauna,Separate Shower,Walk-In Closet(s),Workshop,Window Treatments,Breakfast Bar |
|---|---|
| Flooring | Carpet,Marble,Tile |
| Air Conditioning Y/N | true |
| Heating Y/N | true |
| Window Features | Blinds,Double Pane Windows,Window Treatments |
| Fireplace Y/N | true |
| Half Baths | 1 |
| Laundry Features | Washer Hookup,Dryer Hookup |
| Total Bedrooms | 7 |
| LivingAreaSource | Owner |
| Total Baths | 7 |
Exterior Features
| Exterior Amenities | Covered Patio,Deck,Fence,Porch,Patio,Storage,Tennis Court(s) |
|---|---|
| Fencing | Partial |
| Parking Features | Attached,Driveway,Garage |
| Lot Features | City Lot,Level,Mature Trees,Subdivision |
| Water Source | Public |
| Lot Size Area | 4.26 |
| Foundation Details | Slab |
| Lot Dimensions | irr |
| Lot Size Acres | 4.26 |
| Road Surface Type | Paved |
| Waterfront Y/N | false |
| Road Frontage Type | Public Road |
Amenities
- Foreclosure
- Views
- Short Sale
- New Construction
- Adult 55+
- Lease To Own
- No HOA Fees
- Furnished
- Primary On Main
- Air Conditioning
- Seller Finance
- Green
- Fixer Upper
- Horse
- Golf
- Fireplace
- Deck
- Garage
- Basement
- Pool
Property vs Single Family Average in 36701
Price
Year Built
 Montgomery Area Association of REALTORS® All information deemed reliable but not guaranteed. All properties are subject to prior sale, change or withdrawal. Neither listing broker(s) or information provider(s) shall be responsible for any typographical errors, misinformation, misprints and shall be held totally harmless. Listing(s) information is provided for consumer's personal, non-commercial use and may not be used for any purpose other than to identify prospective properties consumers may
