
Water Views - New Construction - Eco Friendly


Address
349 Loch Ridge, Wetumpka, AL
Price
$ 550,000
Property Attributes
- MLS#589340
- TypeSingle Family
- Listing Status Active
- CountyElmore
- CityWetumpka
- NeighborhoodHighlands
- Zip36092
- Style
- Year Built2026
- Taxes$ 171
- Price$ 550,000
- Bedrooms4
- Full Bathrooms3
- Half Bathrooms0
- Sqr Footage2678
- Lot Size0.46 Acres
Data Source:
Montgomery MLS (MAAR)
Property Description
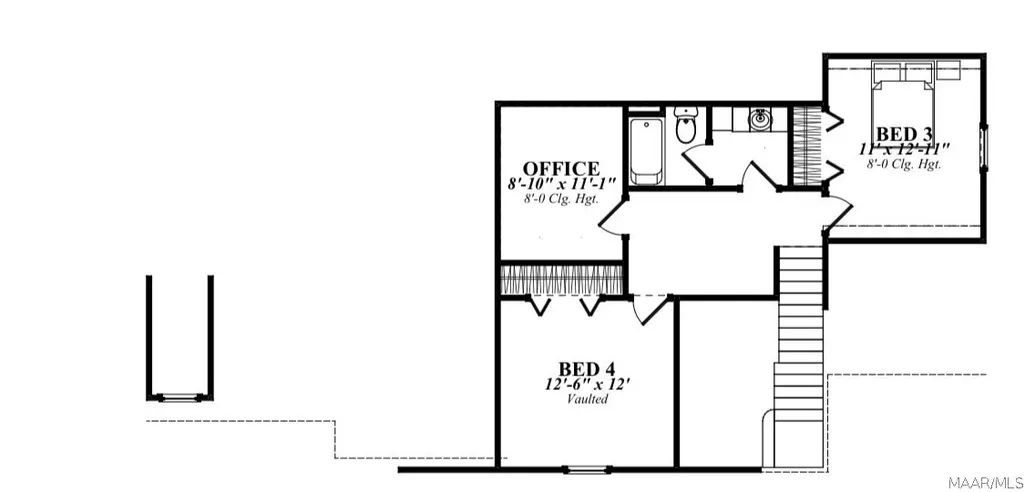
Welcome to this exceptional custom home perfectly positioned on one of the most breathtaking lake lots, offering expansive water views that can be enjoyed from both inside and out. Designed with luxury and comfort in mind, this thoughtfully upgraded home features 10-foot ceilings, 8' interior doors, and premium finishes throughout with an open-concept floor plan ideal for everyday living and entertaining. The spacious great room flows seamlessly into the gourmet kitchen and dining areas, while walls of windows capture the stunning lake views. The keeping room off the kitchen on the first floor is perfect for a den, home office, play room, or flex room. The kitchen has a tub sink in the large island, quartz countertops, tiled backsplash, profile GE gas range, wall oven, and beautiful custom cabinets. The owner’s suite provides a private retreat with double doors leading to the back covered porch, views of the lake, a freestanding soaking tub, and a large beautiful tiled walk in shower. The well-designed layout offers generous secondary bedrooms and beautifully appointed baths. The floor plan includes approximately 2,678.2 square feet of living space with 4 bedrooms and 3 baths. Under Roof is 3,929.1 square feet and Covered porches boast 711.8 square feet. The over sized garage is 544.1 square feet. This home has been enhanced beyond the original plan with a large upstairs extra room, creating the perfect flexible space for working from home, fitness, hobbies, playroom or storage. An additional loft area upstairs adds even more functional living space and is ideal for a reading nook, media area, or children’s play space. Outdoor living is just as impressive with a huge covered deck overlooking the lake—perfect for morning coffee, sunset dinners, or entertaining family and friends while taking in the incredible panoramic views. Zoned for Eclectic school system. Bring your fishing pole!
| Price History | |
|---|---|
| 8/6/2026 | Listed $550,000 |
General Features
| Sewer | Septic Tank |
|---|---|
| Heating | Central,Electric |
| Cooling | Central Air,Electric |
| Utilities | Electricity Available,High Speed Internet Available,Propane |
| Possession | Close Of Escrow |
| Roof | Vented |
| Appliances | Dishwasher,Gas Range,Gas Water Heater,Microwave,Plumbed For Ice Maker,Tankless Water Heater |
| HOA Fee | 250 |
| Garage Spaces | 2 |
| Patio/Porch Features | Covered,Porch |
| Architectural Style | One Story |
| Pool Features | None |
| Security Features | Fire Alarm |
| Construction Materials | Brick,Stone,Foam Insulation |
| Year Built | 2026 |
| View | Water |
| Stories Count | 1 |
| Levels | One |
| Property Subtype | Single Family Residence |
| Waterfront Features | Lake Front,Pond |
| Assoc Fee Paid Per | Annually |
| County | Elmore |
| New Construction | true |
| Property Type | Residential |
| HOA | true |
| Attached Garage | true |
| Energy Efficient | Doors,Insulation,Windows |
| Subdivision Name | Highlands |
| Garage Y/N | true |
| Full Baths | 3 |
| Status | Active |
| Directions | From Highway 14 East turn LEFT onto SR-14. Turn LEFT onto Georgia Rd 170 Hwy. Turn RIGHT onto Inverness Rd. (Highlands neighborhood) Turn LEFT onto Loch Ridge. House will be down on your left. |
| ModificationTimestamp | 2026-09-04T13:05:18.927-00:00 |
| City | Wetumpka |
| Lot Size Units | Acres |
| Tax Annual Amount | 171 |
| Home Warranty Y/N | true |
| Property Condition | Under Construction |
| Lease Considered Y/N | false |
| Builder Name | Lake Martin Builders LLC |
| Standard Status | Active |
| Year Built Source | Builder |
| Property Sub Type Additional | Single Family Residence |
| PostalCity | Wetumpka |
| Legal Description | LOT 39 THE HIGHLANDS PLAT NO 2 14/71 SEC 19 T19 R20 1.48 AC |
Interior Features
| Interior Amenities | Double Vanity,Garden Tub/Roman Tub,High Ceilings,Separate Shower,Walk-In Closet(s),Kitchen Island |
|---|---|
| Flooring | Carpet,Plank,Tile,Vinyl |
| Total Fireplaces | 1 |
| Air Conditioning Y/N | true |
| Heating Y/N | true |
| Window Features | Double Pane Windows |
| Fireplace Y/N | true |
| Laundry Features | Washer Hookup,Dryer Hookup |
| Total Bedrooms | 4 |
| LivingAreaSource | Plans |
| Total Baths | 3 |
Exterior Features
| Exterior Amenities | Porch |
|---|---|
| Parking Features | Attached,Garage |
| Lot Features | Outside City Limits,Mature Trees |
| Water Source | Public |
| Lot Size Area | 0.46 |
| Foundation Details | Slab |
| Lot Dimensions | 60x199x159x197 |
| Lot Size Acres | 0.46 |
| Frontage Type | Waterfront |
| Waterfront Y/N | true |
Amenities
- Foreclosure
- Views
- Short Sale
- New Construction
- Adult 55+
- Lease To Own
- No HOA Fees
- Furnished
- Primary On Main
- Air Conditioning
- Seller Finance
- Green
- Fixer Upper
- Horse
- Golf
- Fireplace
- Deck
- Garage
- Basement
- Pool
Property vs Single Family Average in 36092
Price
Taxes
Year Built
 Montgomery Area Association of REALTORS® All information deemed reliable but not guaranteed. All properties are subject to prior sale, change or withdrawal. Neither listing broker(s) or information provider(s) shall be responsible for any typographical errors, misinformation, misprints and shall be held totally harmless. Listing(s) information is provided for consumer's personal, non-commercial use and may not be used for any purpose other than to identify prospective properties consumers may
