
Eco Friendly













Address
336 Kimrick Drive, Deatsville, AL
Price
$ 414,900
Property Attributes
- MLS#590158
- TypeSingle Family
- Listing Status Contingent
- CountyElmore
- CityDeatsville
- NeighborhoodKimrick Estates
- Zip36022
- Style
- Year Built2007
- Price$ 414,900
- Bedrooms4
- Full Bathrooms3
- Half Bathrooms0
- Sqr Footage2774
- Lot Size0.37 Acres
Data Source:
Montgomery MLS (MAAR)
Property Description
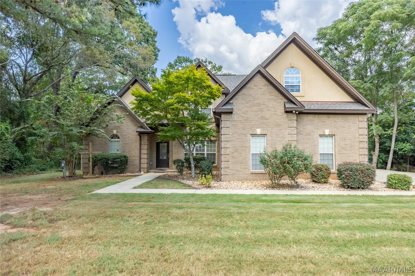
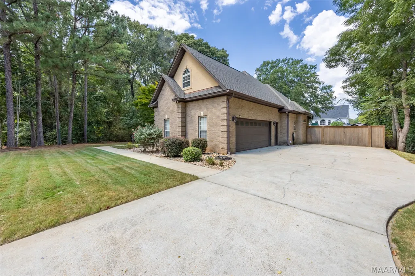
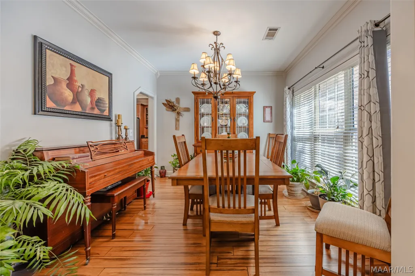
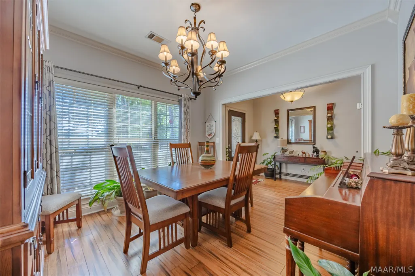
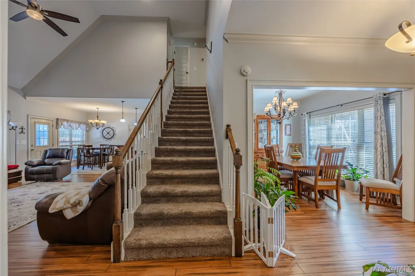
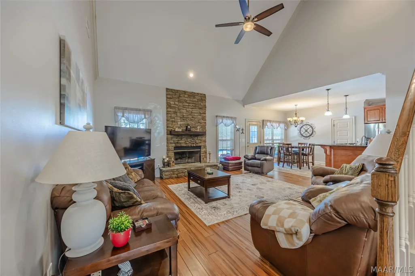
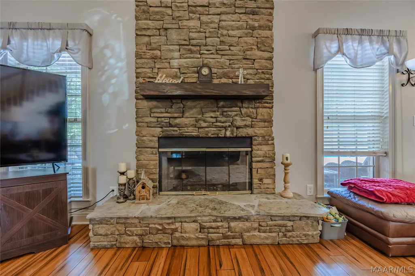
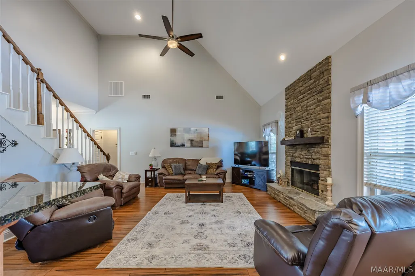
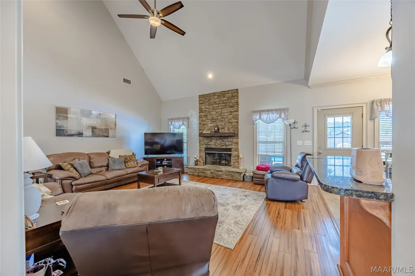
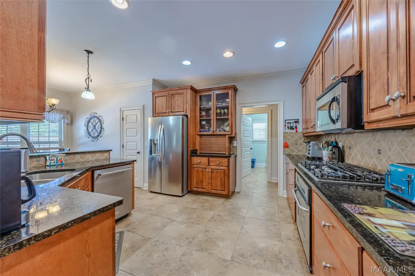
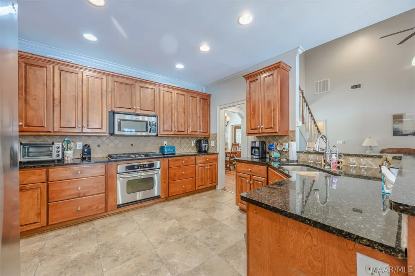
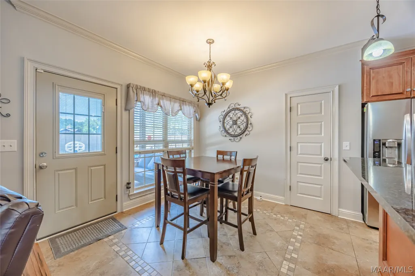
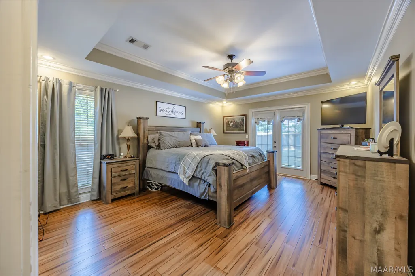
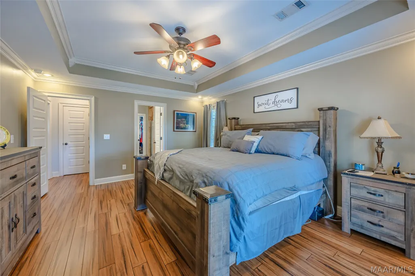
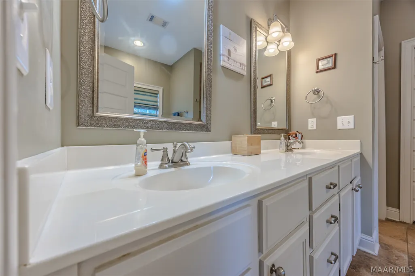
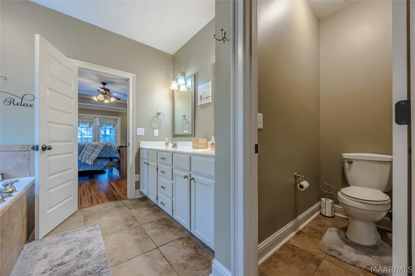
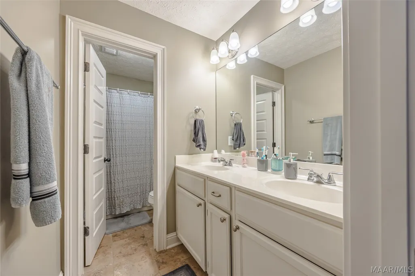
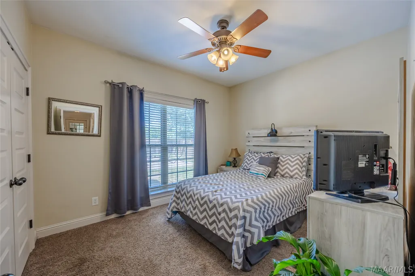
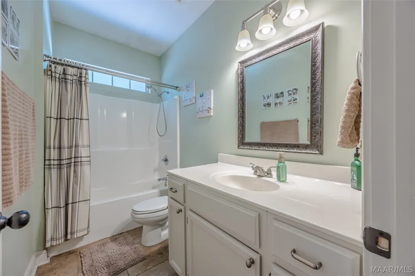
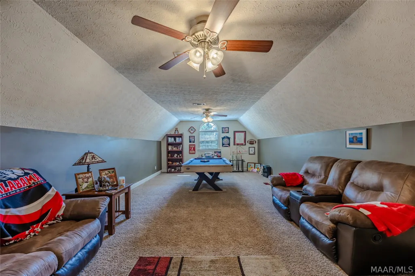
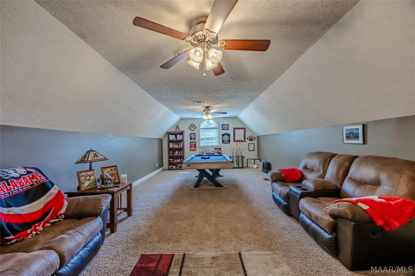
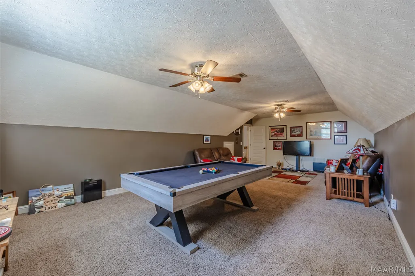
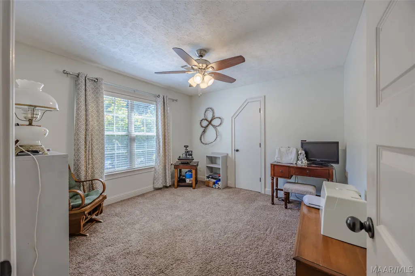
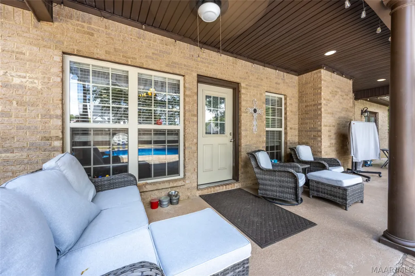
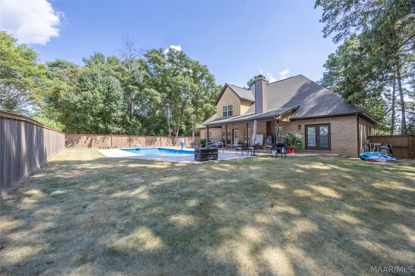
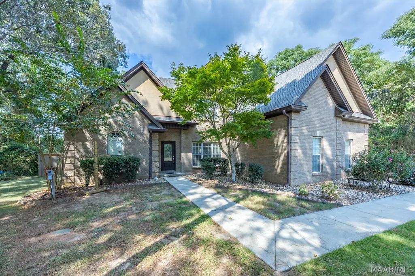
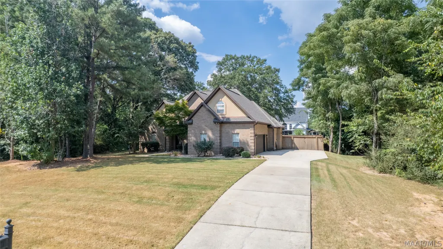
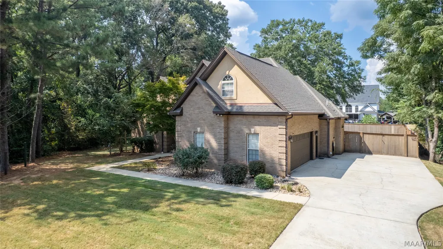
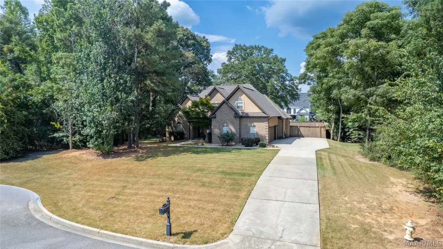
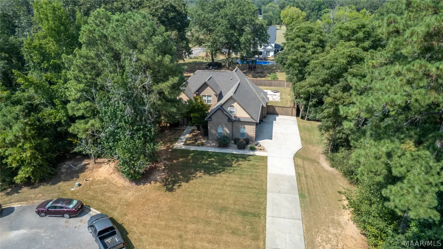
Welcome to 336 Kimrick Drive, a 4 bedroom, 3 bathroom home with a huge bonus room, set on a level lot with mature trees and real breathing room in a neighborhood where you are not stacked up against your neighbors. Best of all, there is no HOA, so there are no rules or regulations telling you how to enjoy your own property. Beautiful curb appeal invites you in to a living room with soaring ceilings that make the whole space feel open and airy, anchored by a gas log fireplace. A separate dining room gives you a proper place for holidays and gatherings, and the kitchen is set up for everyday living with stainless steel appliances, a gas cooktop, a separate pantry, a breakfast bar, and an additional breakfast nook. The split bedroom plan offers privacy where you want it, with 2 bedrooms downstairs and 2 more bedrooms plus the bonus room upstairs. The primary suite is a true retreat, featuring a bath with a jetted tub, a separate walk in tiled shower, a separate water closet, a double vanity, and a huge walk in closet. The bonus room is ready to become a media room, playroom, home office, or guest space. Step outside and you will understand why this backyard is the heart of the home. The fenced yard surrounds a gorgeous saltwater pool, shaded by mature trees, and the back porch is designed for exactly the kind of evening you look forward to all day. It is the place you come home to and finally exhale. A 2 car garage with additional storage space rounds out a home that has been thought through from the curb to the back fence. Schedule your private tour of 336 Kimrick Drive today.
| Price History | |
|---|---|
| 9/4/2026 | Listed $414,900 |
General Features
| Sewer | Septic Tank |
|---|---|
| Heating | Central,Electric,Multiple Heating Units |
| Cooling | Central Air,Ceiling Fan(s),Electric |
| Utilities | Cable Available,Electricity Available,Natural Gas Available,High Speed Internet Available |
| Possession | Close Of Escrow |
| Roof | Ridge Vents |
| Appliances | Dishwasher,Electric Range,Electric Water Heater,Gas Cooktop,Disposal,Gas Oven,Microwave,Plumbed For Ice Maker,Self Cleaning Oven |
| Garage Spaces | 2 |
| Patio/Porch Features | Covered,Patio,Porch |
| Pool Features | In Ground,Pool,Salt Water,Pool Equipment |
| Security Features | Fire Alarm |
| Construction Materials | Brick |
| Year Built | 2007 |
| Topography | Level |
| Levels | One and One Half |
| Property Subtype | Single Family Residence |
| County | Elmore |
| New Construction | false |
| Property Type | Residential |
| HOA | false |
| Attached Garage | true |
| Energy Efficient | Doors,Windows |
| Subdivision Name | Kimrick Estates |
| Garage Y/N | true |
| Full Baths | 3 |
| Status | Contingent |
| Directions | From I-65 take Exit 181 and travel East on Hwy.14; turn left at Hardees and onto Deatsville Hwy. Turn left at flashing caution light into Kimrick Estates. |
| ModificationTimestamp | 2026-09-21T00:14:45.327-00:00 |
| City | Deatsville |
| Lot Size Units | Acres |
| Home Warranty Y/N | false |
| Lease Considered Y/N | false |
| Standard Status | Active Under Contract |
| Year Built Source | Public Records |
| Property Sub Type Additional | Single Family Residence |
| PostalCity | Deatsville |
| Legal Description | Kimrick Estates, Lot 77, Section 07, Township 18N, Range 17E / Deed Bk 2009 Deed Pg 064778 |
Interior Features
| Interior Amenities | Tray Ceiling(s),Double Vanity,High Ceilings,Jetted Tub,Separate Shower,Vaulted Ceiling(s),Walk-In Closet(s),Window Treatments,Breakfast Bar |
|---|---|
| Flooring | Carpet,Tile,Wood |
| Total Fireplaces | 1 |
| Air Conditioning Y/N | true |
| Heating Y/N | true |
| Window Features | Blinds,Double Pane Windows,Window Treatments |
| Fireplace Y/N | true |
| Laundry Features | Washer Hookup,Dryer Hookup |
| Total Bedrooms | 4 |
| LivingAreaSource | Assessor |
| Total Baths | 3 |
Exterior Features
| Exterior Amenities | Covered Patio,Fully Fenced,Fence,Porch |
|---|---|
| Fencing | Full,Privacy |
| Parking Features | Attached,Garage |
| Lot Features | Outside City Limits,Level,Mature Trees |
| Water Source | Public |
| Lot Size Area | 0.37 |
| Foundation Details | Slab |
| Lot Dimensions | 106X177X100X153 |
| Lot Size Acres | 0.37 |
| Road Surface Type | Paved |
| Waterfront Y/N | false |
Amenities
- Foreclosure
- Views
- Short Sale
- New Construction
- Adult 55+
- Lease To Own
- No HOA Fees
- Furnished
- Primary On Main
- Air Conditioning
- Seller Finance
- Green
- Fixer Upper
- Horse
- Golf
- Fireplace
- Deck
- Garage
- Basement
- Pool
Property vs Single Family Average in 36022
Price
Year Built
 Montgomery Area Association of REALTORS® All information deemed reliable but not guaranteed. All properties are subject to prior sale, change or withdrawal. Neither listing broker(s) or information provider(s) shall be responsible for any typographical errors, misinformation, misprints and shall be held totally harmless. Listing(s) information is provided for consumer's personal, non-commercial use and may not be used for any purpose other than to identify prospective properties consumers may
