
Eco Friendly














Address
25 Timber Ridge, Wetumpka, AL
Price
$ 419,900
Property Attributes
- MLS#590393
- TypeSingle Family
- Listing Status Active
- CountyElmore
- CityWetumpka
- NeighborhoodGrand Ridge Forest
- Zip36093
- Style
- Year Built2022
- Price$ 419,900
- Bedrooms4
- Full Bathrooms3
- Half Bathrooms0
- Sqr Footage2288
- Lot Size0.41 Acres
Data Source:
Montgomery MLS (MAAR)
Property Description
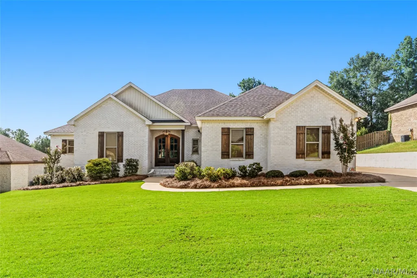
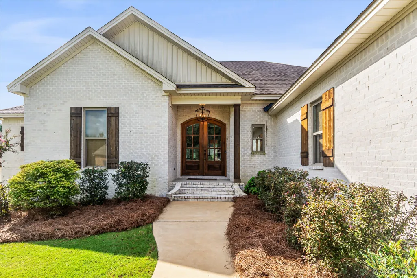
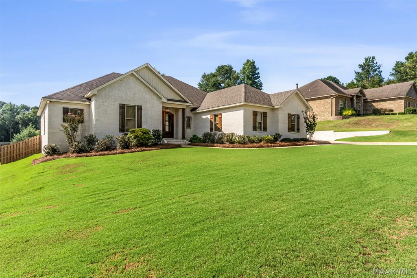
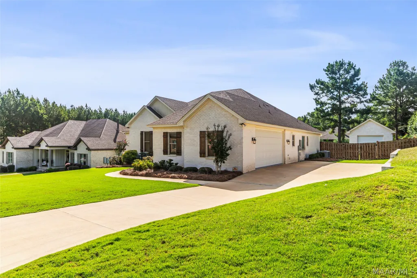
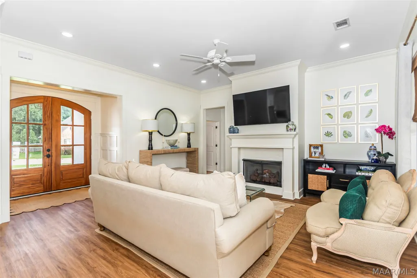
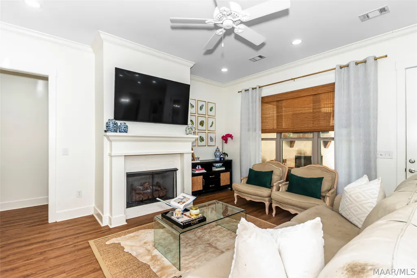
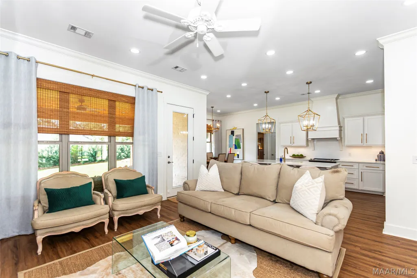
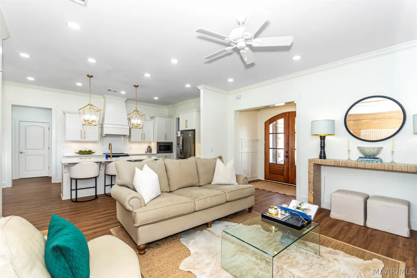
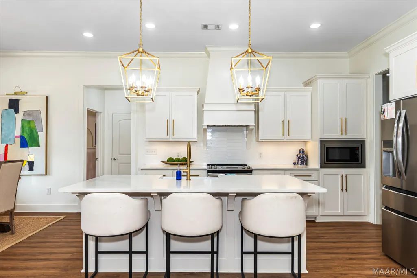
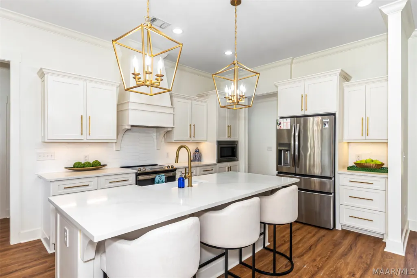
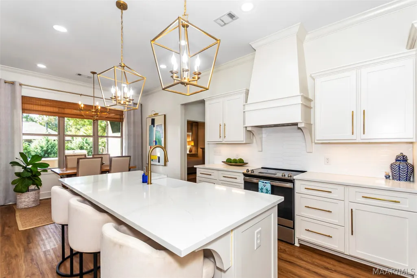
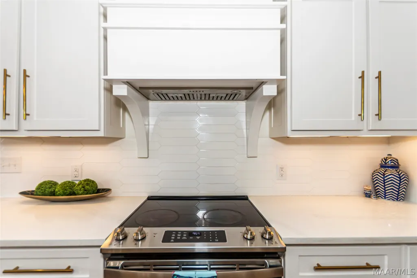
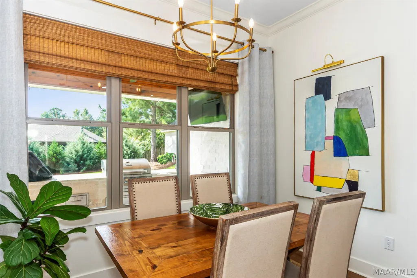
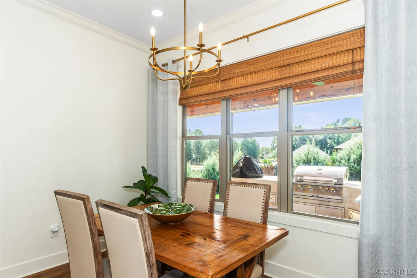
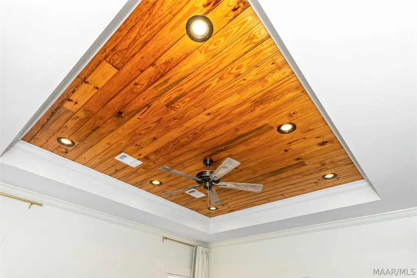
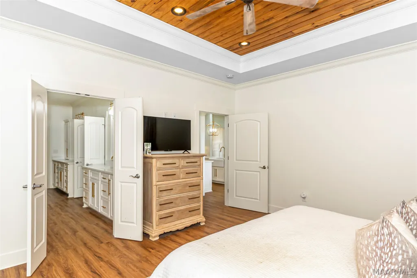
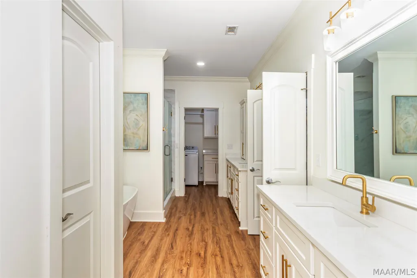
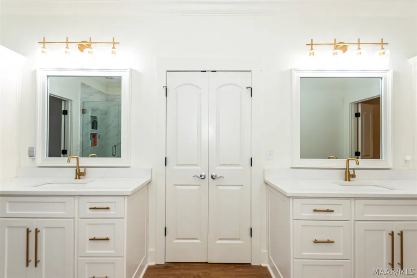
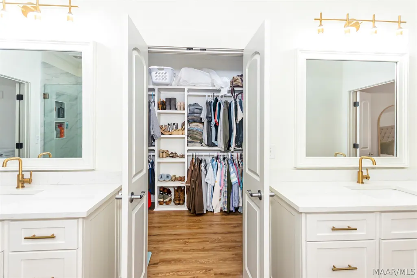
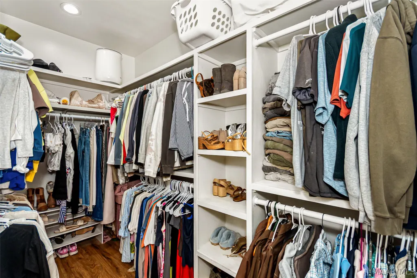
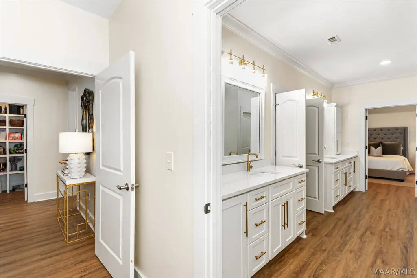
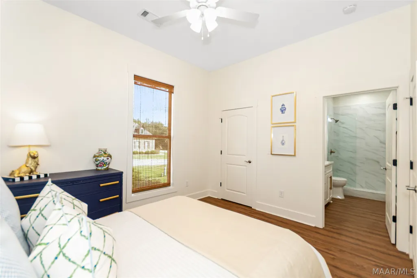
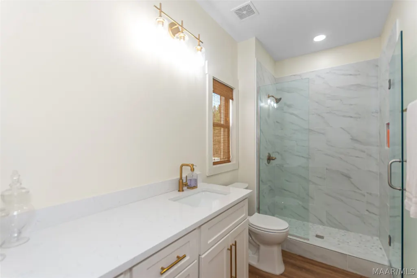
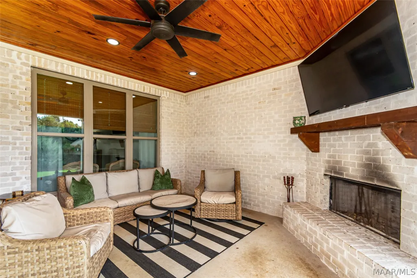
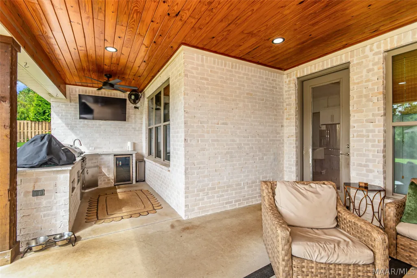
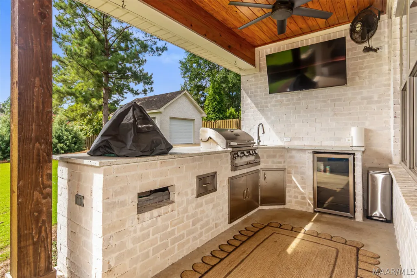
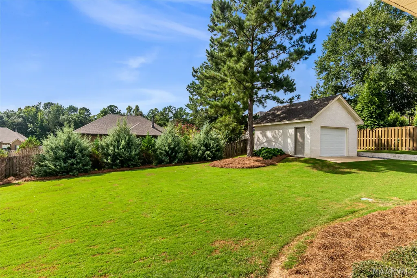
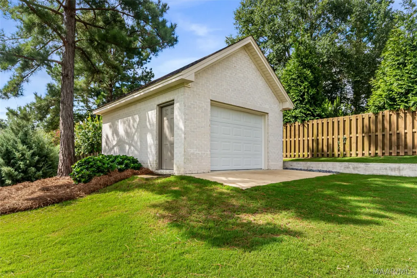
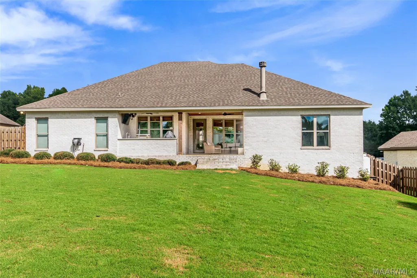
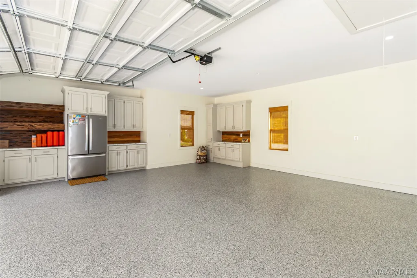
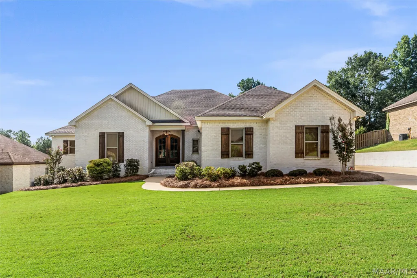
Welcome Home! This stunning custom-built 4-bedroom, 3-bath home offers over 2,200 square feet of thoughtfully designed living space and is loaded with upgrades, quality finishes, and features that are sure to impress. The covered front porch welcomes you inside, where you’ll immediately appreciate the beautiful LVP flooring, tall ceilings, abundant natural light, and inviting living room complete with a gas fireplace. The open-concept kitchen is truly the heart of the home and features quartz countertops, custom cabinetry, under-cabinet lighting, designer lighting, stainless steel appliances, a custom range hood, large pantry, spacious breakfast bar, and a dedicated dining area. The spacious primary suite is a true retreat, highlighted by a beautiful tongue-and-groove ceiling. The luxurious primary bathroom features double vanities with quartz countertops, a private water closet, freestanding soaking tub, custom tiled walk-in shower, and a large walk-in closet with built-ins. For added convenience, the primary bath flows directly into the laundry room, which offers custom cabinetry, folding counter, and utility sink. Three additional bedrooms are located on the opposite side of the home, providing excellent separation and privacy. One of the bedrooms features its own attached bathroom, making it an ideal setup for a teenager, guest suite, or extended family. Step outside and prepare to fall in love with the covered back porch. Designed for entertaining and relaxing, this outdoor living space features tongue-and-groove ceilings, a wood-burning fireplace, and a fully equipped outdoor kitchen. The property also includes a workshop, providing additional space for hobbies, projects, storage, or the toys you’ve been looking for room to keep. With its custom construction, thoughtful floor plan, upgraded finishes, incredible outdoor living space, workshop, and sought-after Redland Schools, this is the kind of home that doesn’t come along every day. Call today!
| Price History | |
|---|---|
| 9/11/2026 | Listed $419,900 |
General Features
| Sewer | Septic Tank |
|---|---|
| Heating | Central,Electric,Heat Pump |
| Cooling | Central Air,Electric |
| Utilities | Cable Available,Electricity Available,High Speed Internet Available,Propane |
| Possession | Close Of Escrow |
| Appliances | Dishwasher,Electric Range,Electric Water Heater,Plumbed For Ice Maker,Refrigerator,Range Hood,Smooth Cooktop,Self Cleaning Oven |
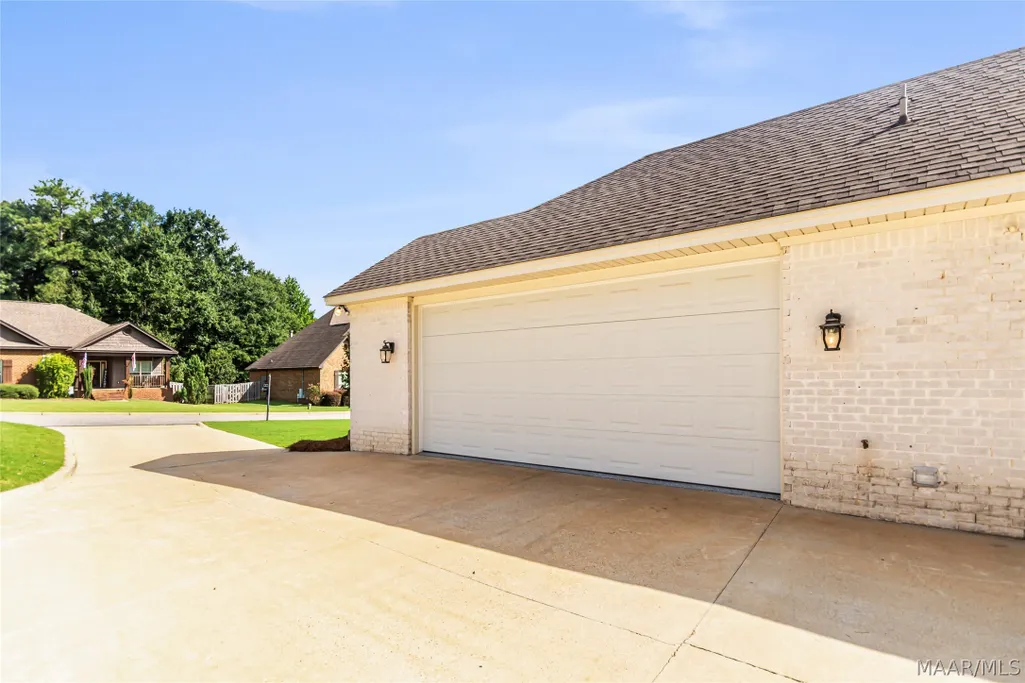
| Garage Spaces | 3 |
| Patio/Porch Features | Covered,Porch |
| Architectural Style | One Story |
| Pool Features | None |
| Security Features | Fire Alarm |
| Construction Materials | Brick,Vinyl Siding,Foam Insulation |
| Year Built | 2022 |
| Stories Count | 1 |
| Levels | One |
| Property Subtype | Single Family Residence |
| County | Elmore |
| New Construction | false |
| Property Type | Residential |
| HOA | false |
| Attached Garage | true |
| Energy Efficient | Doors,Insulation,Windows |
| Subdivision Name | Grand Ridge Forest |
| Garage Y/N | true |
| Other Structures | Storage,Workshop |
| Full Baths | 3 |
| Status | Active |
| Directions | Mitchell Creek Rd to Mitchell Creek Rdge right onto Forest Mountain Dr. Left onto Timberland Pass left onto Timber Rdge. The home is on the left. |
| ModificationTimestamp | 2026-09-11T20:25:25.753-00:00 |
| City | Wetumpka |
| Lot Size Units | Acres |
| Home Warranty Y/N | false |
| Lease Considered Y/N | false |
| Standard Status | Active |
| Year Built Source | Public Records |
| Property Sub Type Additional | Single Family Residence |
| PostalCity | Wetumpka |
| Legal Description | LOT 98 GRANDRIDGE FOREST PLAT 7 17/7-8 |
Interior Features
| Interior Amenities | Attic,Tray Ceiling(s),Double Vanity,Garden Tub/Roman Tub,High Ceilings,Pull Down Attic Stairs,Storage,Separate Shower,Walk-In Closet(s),Window Treatments,Breakfast Bar,Kitchen Island,Programmable Thermostat |
|---|---|
| Flooring | Plank,Tile,Vinyl |
| Air Conditioning Y/N | true |
| Heating Y/N | true |
| Window Features | Double Pane Windows |
| Fireplace Y/N | true |
| Laundry Features | Washer Hookup,Dryer Hookup |
| Total Bedrooms | 4 |
| LivingAreaSource | Assessor |
| Total Baths | 3 |
Exterior Features
| Exterior Amenities | Fully Fenced,Fence,Outdoor Kitchen,Porch,Storage |
|---|---|
| Fencing | Full,Privacy |
| Parking Features | Attached,Detached,Garage |
| Lot Features | Outside City Limits,Mature Trees |
| Water Source | Public |
| Lot Size Area | 0.41 |
| Foundation Details | Slab |
| Lot Dimensions | Forthcoming |
| Lot Size Acres | 0.41 |
| Road Surface Type | Paved |
| Waterfront Y/N | false |
Amenities
- Foreclosure
- Views
- Short Sale
- New Construction
- Adult 55+
- Lease To Own
- No HOA Fees
- Furnished
- Primary On Main
- Air Conditioning
- Seller Finance
- Green
- Fixer Upper
- Horse
- Golf
- Fireplace
- Deck
- Garage
- Basement
- Pool
Property vs Single Family Average in 36093
Price
Year Built
 Montgomery Area Association of REALTORS® All information deemed reliable but not guaranteed. All properties are subject to prior sale, change or withdrawal. Neither listing broker(s) or information provider(s) shall be responsible for any typographical errors, misinformation, misprints and shall be held totally harmless. Listing(s) information is provided for consumer's personal, non-commercial use and may not be used for any purpose other than to identify prospective properties consumers may
