
Eco Friendly












Address
595 Neros Rock Road, Eclectic, AL
Price
$ 1,000,000
Property Attributes
- MLS#590489
- TypeSingle Family
- Listing Status Active
- CountyElmore
- CityEclectic
- NeighborhoodRural
- Zip36024
- Style
- Year Built2009
- Price$ 1,000,000
- Bedrooms3
- Full Bathrooms2
- Half Bathrooms0
- Sqr Footage2194
- Lot Size80 Acres
Data Source:
Montgomery MLS (MAAR)
Property Description
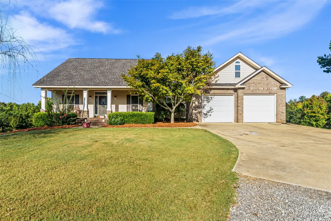
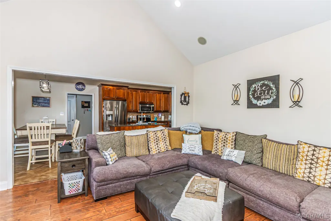
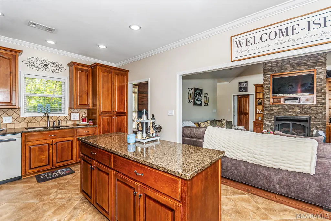
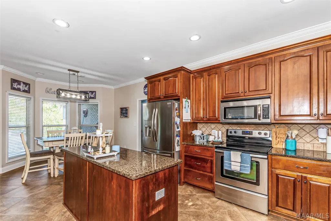
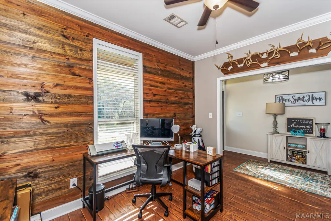
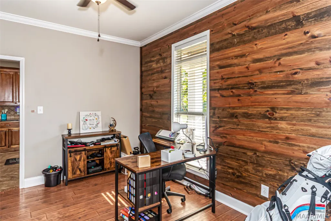
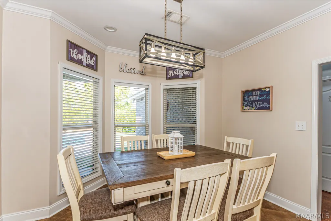
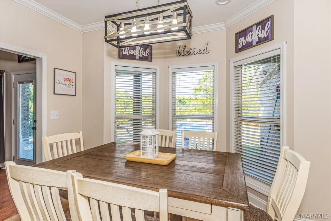
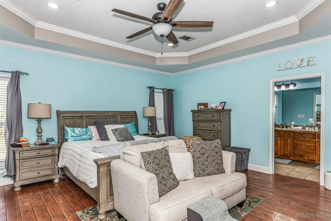
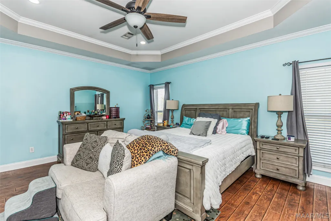
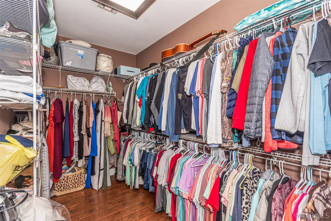
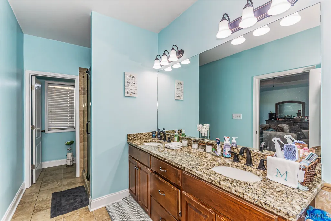
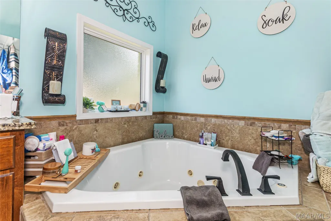
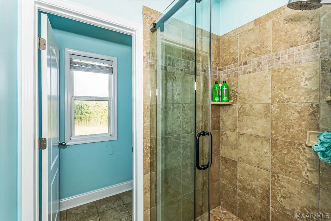
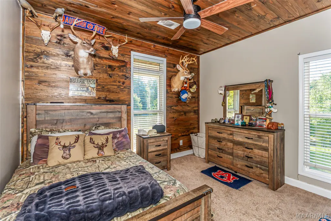
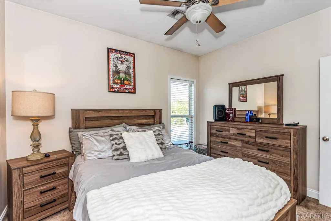
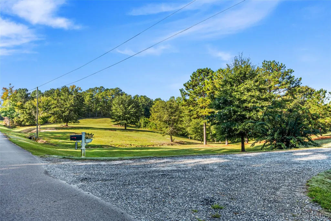
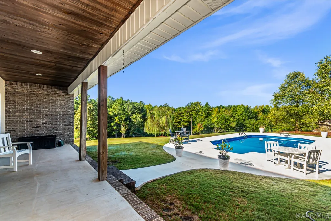
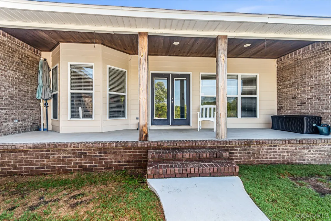
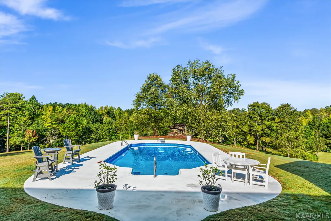
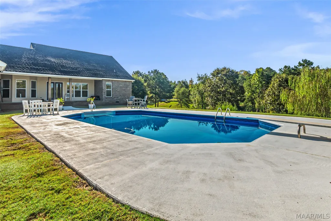
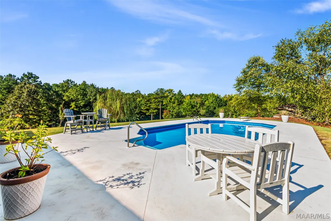
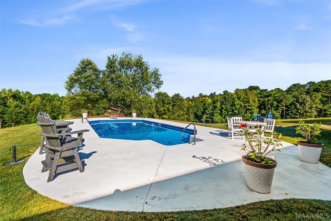
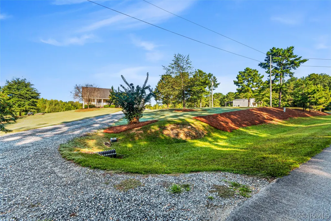
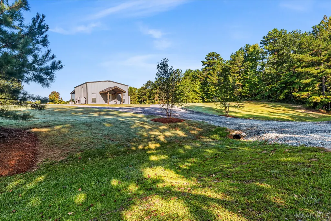
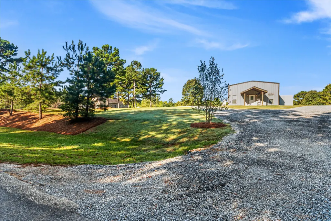
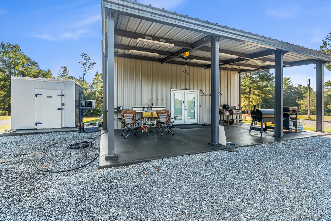
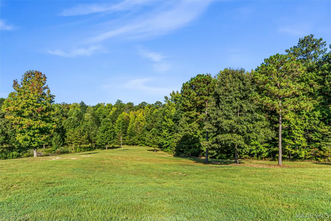
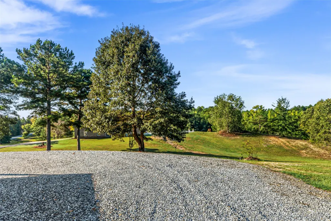
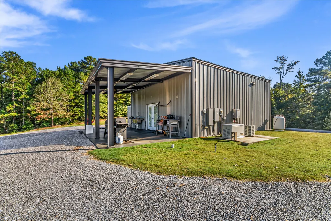
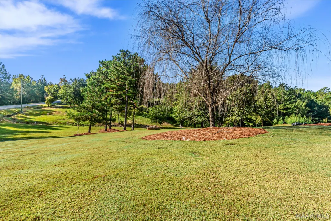
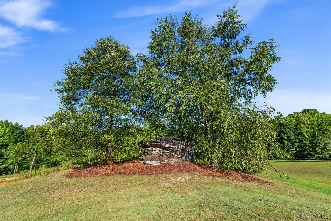
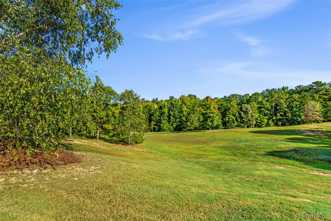
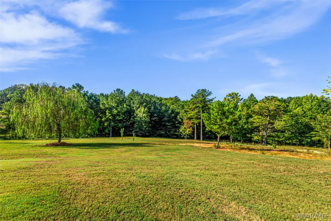
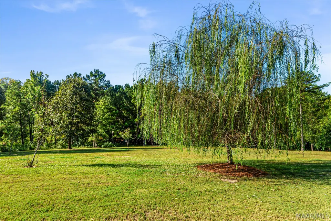
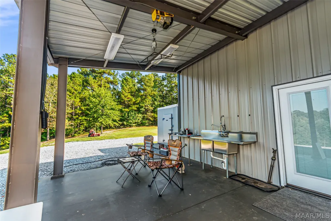
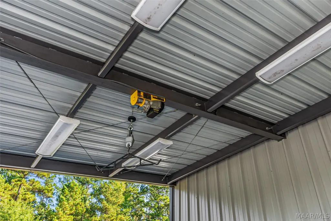
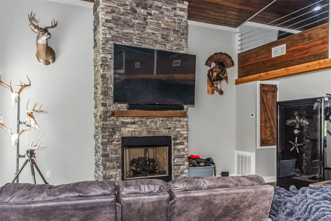
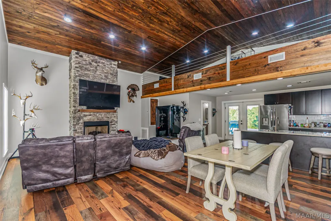
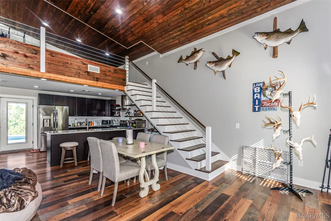
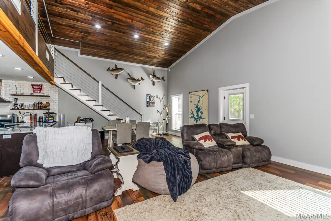
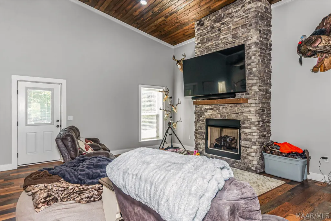
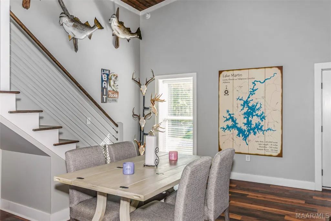
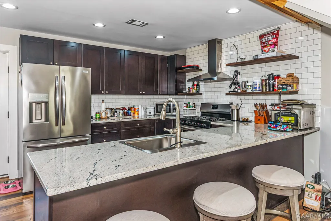
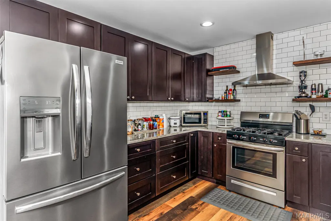
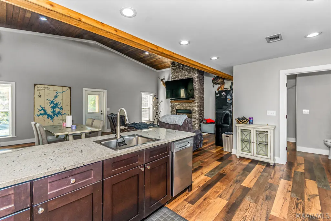
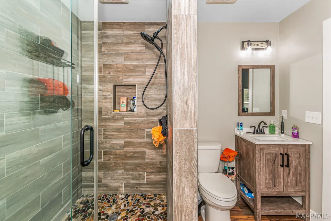
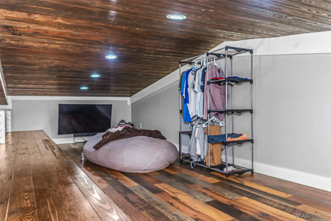
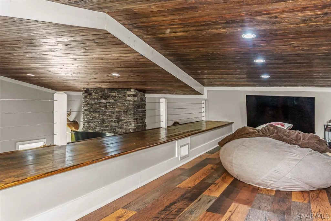
A rare opportunity in one of Eclectic’s most sought-after areas — Nero’s Rock! If you’ve been searching for a true forever home with privacy, acreage, exceptional outdoor amenities, and space for family and guests, this custom property deserves your attention. Situated on approximately 80 acres, this beautiful estate offers a custom-built home, a private saltwater pool, and an impressive guest house/shop — all surrounded by abundant wildlife and the peace and privacy that only a property of this size can provide. The main home offers approximately 2,200 square feet with 3 bedrooms, 2 bathrooms, and a dedicated office or formal dining space. Inside, you’ll love the thoughtfully designed split-bedroom floor plan and spacious open living areas. The great room features soaring vaulted ceilings, beautiful wood flooring, a stunning fireplace with custom built-ins, and views overlooking the backyard and pool. The kitchen is both beautiful and functional, featuring granite countertops, custom cabinetry, stainless steel appliances, tile backsplash, a pantry, center island, and breakfast area. The spacious primary suite features a trey ceiling and large walk-in closet. The primary bathroom offers double vanities, a private water closet, jetted soaking tub, and a beautifully tiled walk-in shower. On the opposite side of the home, you’ll find two additional bedrooms and a full bathroom. Step outside and you’ll immediately appreciate the setting. The covered back porch overlooks the expansive acreage and private saltwater pool — the perfect place to relax, entertain, or simply enjoy the tranquility of your own private retreat. And there’s even more! A fantastic guest house/shop with an open floor plan, full kitchen, full bathroom, living area, tall wood ceilings, stone fireplace, and an upstairs loft. If you’ve been waiting for a property that offers room to spread out while still providing a beautiful, comfortable home, this may be the one. Schedule your own private tour today!
| Price History | |
|---|---|
| 9/16/2026 | Listed $1,000,000 |
General Features
| Sewer | Septic Tank |
|---|---|
| Heating | Central,Electric,Heat Pump |
| Cooling | Central Air,Electric |
| Utilities | Cable Available,Electricity Available,High Speed Internet Available,Propane |
| Possession | Close Of Escrow |
| Appliances | Dishwasher,Electric Range,Electric Water Heater,Microwave,Plumbed For Ice Maker,Refrigerator,Smooth Cooktop,Tankless Water Heater |
| Patio/Porch Features | Covered,Patio,Porch |
| Architectural Style | One Story |
| Pool Features | Pool,Salt Water,Pool Equipment |
| Security Features | Fire Alarm |
| Construction Materials | Brick,Vinyl Siding |
| Year Built | 2009 |
| Stories Count | 1 |
| Levels | One |
| Property Subtype | Single Family Residence |
| County | Elmore |
| New Construction | false |
| Property Type | Residential |
| HOA | false |
| Energy Efficient | Windows |
| Subdivision Name | Rural |
| Other Structures | Storage,Workshop |
| Full Baths | 2 |
| Status | Active |
| Directions | Take Hwy 63 to Mt Hebron Rd. turn right onto Nero Rock Rd. The home is on the left. |
| ModificationTimestamp | 2026-09-16T16:23:26.020-00:00 |
| City | Eclectic |
| Lot Size Units | Acres |
| Carport Spaces | 2 |
| Carport Y/N | true |
| Home Warranty Y/N | false |
| Lease Considered Y/N | false |
| Standard Status | Active |
| Year Built Source | Public Records |
| Property Sub Type Additional | Single Family Residence |
| PostalCity | Eclectic |
| Legal Description | BEG INT W R/W NERO ROCK RD AND S LINE OF SEC 13 T20 R20; TH W 1022.36'; N 852.15'; E 1022.36' TO W R/W SAID RD; S ALG R/W 852.15' TO POB |
Interior Features
| Interior Amenities | Tray Ceiling(s),Double Vanity,Jetted Tub,Pull Down Attic Stairs,Separate Shower,Vaulted Ceiling(s),Walk-In Closet(s),Window Treatments,Kitchen Island |
|---|---|
| Flooring | Carpet,Tile,Wood |
| Total Fireplaces | 1 |
| Air Conditioning Y/N | true |
| Heating Y/N | true |
| Window Features | Blinds,Double Pane Windows |
| Fireplace Y/N | true |
| Laundry Features | Washer Hookup,Dryer Hookup |
| Total Bedrooms | 3 |
| LivingAreaSource | Assessor |
| Total Baths | 2 |
Exterior Features
| Exterior Amenities | Sprinkler/Irrigation,Porch,Patio,Storage |
|---|---|
| Parking Features | Attached Carport |
| Lot Features | Outside City Limits,Mature Trees,Sprinklers In Ground |
| Water Source | Public |
| Lot Size Area | 80 |
| Lot Dimensions | Forthcoming |
| Lot Size Acres | 80 |
| Road Surface Type | Paved |
| Waterfront Y/N | false |
| Road Frontage Type | Private Road |
Amenities
- Foreclosure
- Views
- Short Sale
- New Construction
- Adult 55+
- Lease To Own
- No HOA Fees
- Furnished
- Primary On Main
- Air Conditioning
- Seller Finance
- Green
- Fixer Upper
- Horse
- Golf
- Fireplace
- Deck
- Garage
- Basement
- Pool
Property vs Single Family Average in 36024
Price
Year Built
 Montgomery Area Association of REALTORS® All information deemed reliable but not guaranteed. All properties are subject to prior sale, change or withdrawal. Neither listing broker(s) or information provider(s) shall be responsible for any typographical errors, misinformation, misprints and shall be held totally harmless. Listing(s) information is provided for consumer's personal, non-commercial use and may not be used for any purpose other than to identify prospective properties consumers may
