
Eco Friendly















Address
431 Cripple Creek Road, Deatsville, AL
Price
$ 463,000
Property Attributes
- MLS#590522
- TypeSingle Family
- Listing Status Active
- CountyElmore
- CityDeatsville
- Neighborhood170
- Zip36022
- Style
- Year Built1965
- Price$ 463,000
- Bedrooms3
- Full Bathrooms2
- Half Bathrooms0
- Sqr Footage1769
- Lot Size1.17 Acres
Data Source:
Montgomery MLS (MAAR)
Property Description
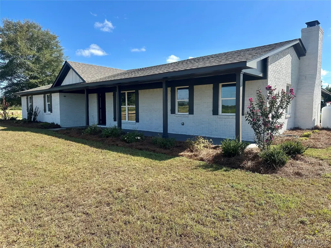
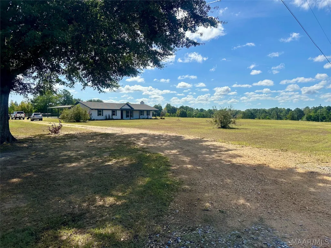
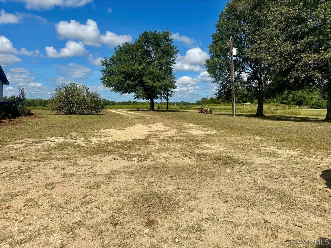
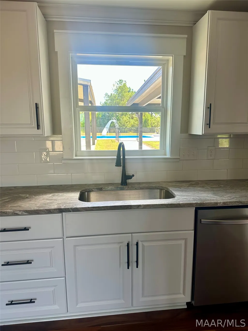
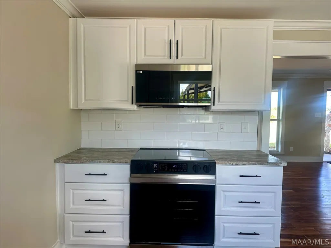
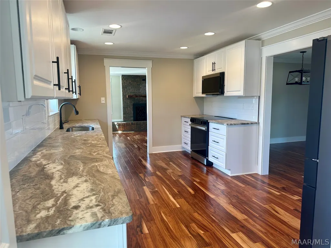
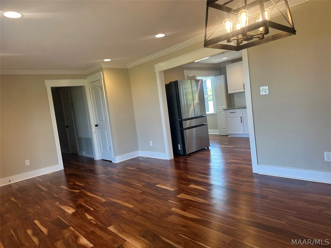
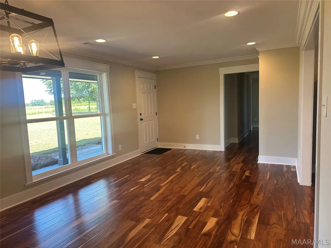
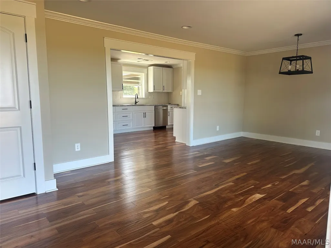
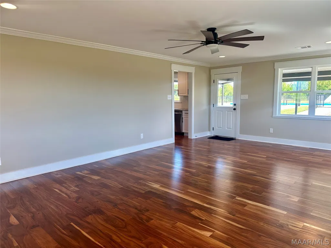
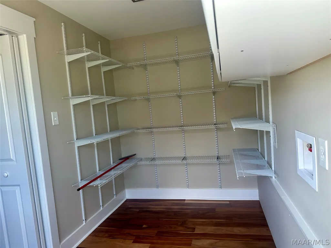
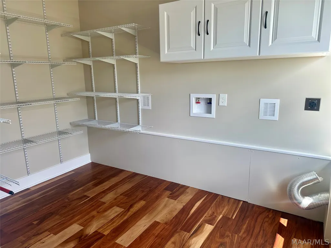
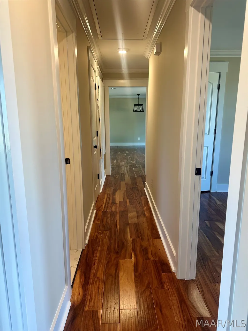
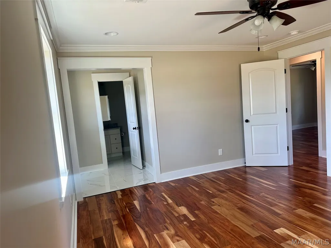
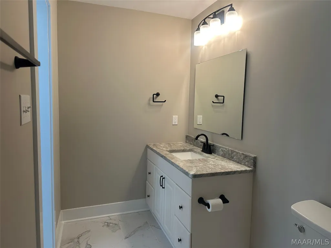
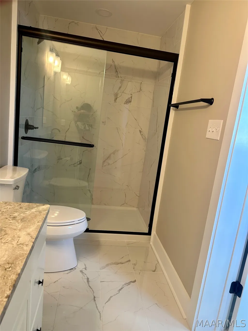
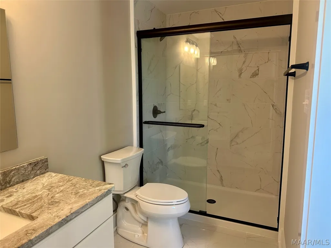
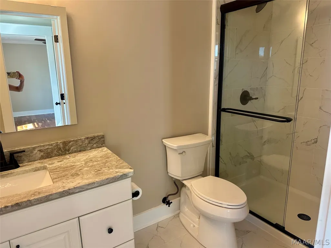
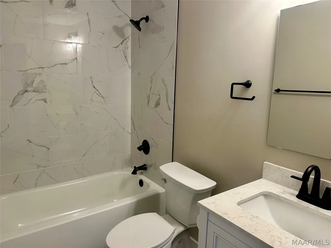
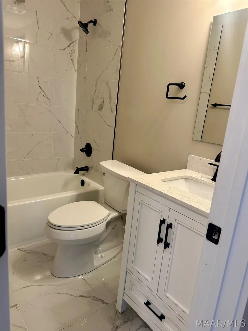
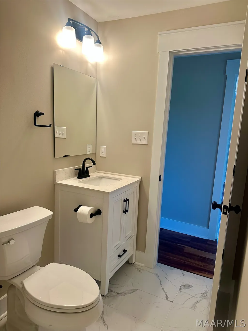
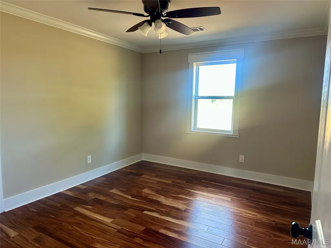
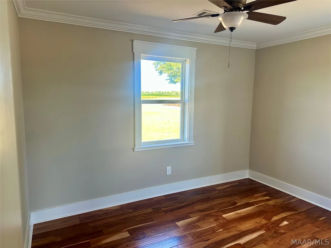
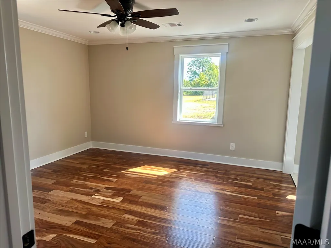
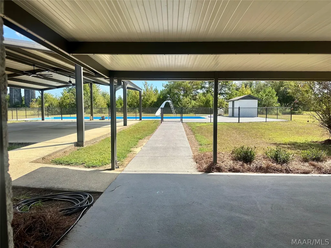
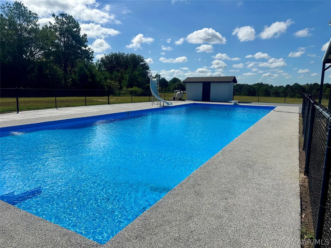
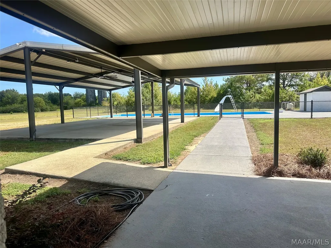
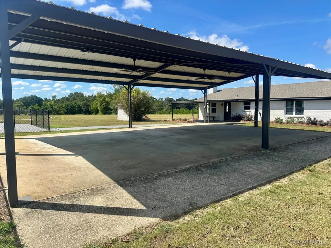
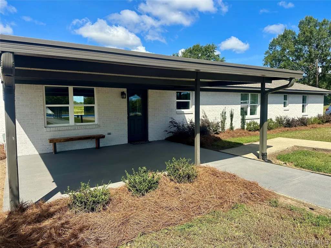
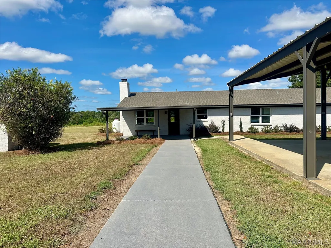
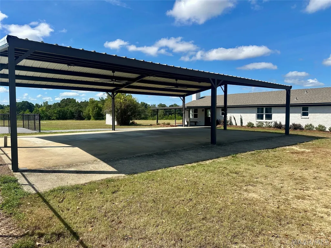
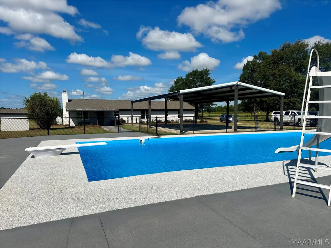
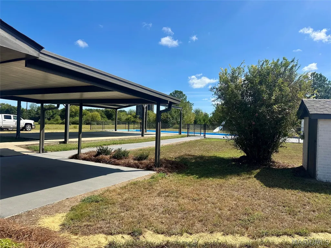
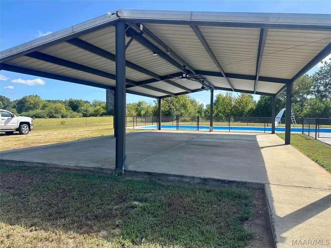
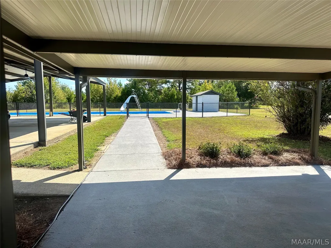
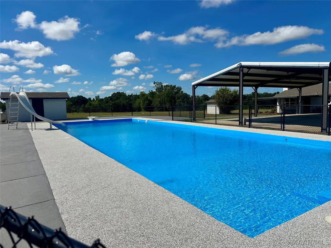
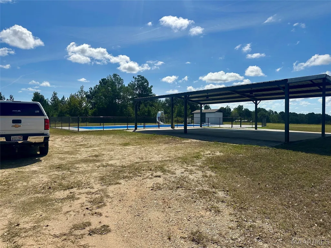
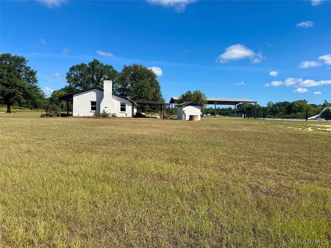
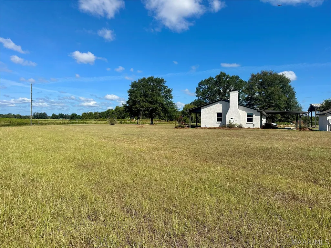
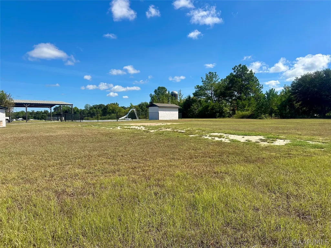
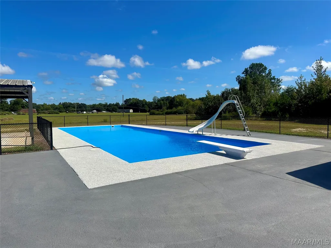
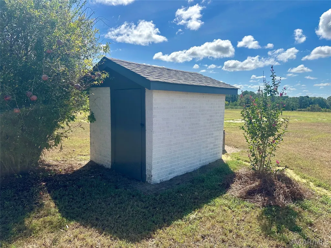
Welcome to your beautifully custom upgraded, turn-key dream home with a luxury OVERSIZED Olympic Gunite Pool 63 ft x 23 ft on acreage!! Every square inch of this stunning 3/2 home has been completely transformed offering the perfect blend of modern luxury and timeless style where everything is brand new. No detail has been overlooked, from the real 3/8" hardwood floors that run seamlessly throughout, newest granite design, designer custom kitchen with premium appliances, oversized pantry with appliance closet. Ample sized laundry room with shelving, new light fixtures, fans, hardware, plumbing, electrical, HVAC and duct work, spray insulation, interior wall insulation, Low-E windows, interior/exterior doors, crown moulding, paint and more. The family room is oversized and includes a large brick fireplace, custom wood mantle with gas logs that leads out to a covered porch for outdoor grilling and overlooking the pool. The unappareled outdoor luxury and the crown jewel of the property is the oversized pool! This massive, resort style pool offers endless opportunities for swimming, epic summer gatherings, or just lounging in private paradise. The pool deck is coated with a soft touch material and is all encased by a new fence. The foam insulated pool house is large enough to store all your pool equipment and more. The pool has been resurfaced, new motor, new sand in sand filter, and walkways have been painted and sealed. This home also has well water for the acreage and city water to the home. The oversized carport is huge for entertaining, endless possibilities! There are new large fans and lighting in the carport with a ton of parking, electrical outlets in carport for all your charging electrical needs. Professionally designed landscape, new exterior paint, new roof, renovated well water house. NO expense was spared at making this home look and feel brand new!
| Price History | |
|---|---|
| 9/17/2026 | Listed $463,000 |
General Features
| Sewer | Septic Tank |
|---|---|
| Heating | Central,Electric |
| Cooling | Central Air,Electric |
| Utilities | Cable Available |
| Possession | Closing |
| Appliances | Convection Oven,Dishwasher,Electric Range,Electric Water Heater,Microwave,Refrigerator,Smooth Cooktop,Self Cleaning Oven |
| Patio/Porch Features | Covered,Patio,Porch |
| Architectural Style | One Story |
| Pool Features | In Ground,Pool,Pool Equipment |
| Security Features | Fire Alarm |
| Construction Materials | Brick,Foam Insulation |
| Year Built | 1965 |
| Stories Count | 1 |
| Topography | Level |
| Levels | One |
| Property Subtype | Single Family Residence |
| County | Elmore |
| New Construction | false |
| Property Type | Residential |
| HOA | false |
| Energy Efficient | Insulation,Windows |
| Subdivision Name | 170 |
| Other Structures | Storage |
| Full Baths | 2 |
| Status | Active |
| Directions | I-65 N to Millbrook exit, 14 E, right on Hogan Rd, right on Cripple Creek, house on left. |
| ModificationTimestamp | 2026-09-18T19:16:18.600-00:00 |
| City | Deatsville |
| Lot Size Units | Acres |
| Carport Spaces | 6 |
| Carport Y/N | true |
| Home Warranty Y/N | false |
| Lease Considered Y/N | false |
| Standard Status | Active |
| Year Built Source | Public Records |
| Property Sub Type Additional | Single Family Residence |
| PostalCity | Deatsville |
| Legal Description | COM NE SE1/4 NE1/4 SEC 23 T19 R17; S 1518.58'; S 554.99'; W 860.71' TO POB; S 88.69'; E 203.88' TO E R/W CO RD 613; N 125'(S) ALG E R/W' E 448.69'; S 154.6' TO POB |
Interior Features
| Interior Amenities | Attic,Storage,Walk-In Closet(s),Programmable Thermostat |
|---|---|
| Flooring | Tile,Wood |
| Air Conditioning Y/N | true |
| Heating Y/N | true |
| Window Features | Double Pane Windows |
| Fireplace Y/N | true |
| Laundry Features | Washer Hookup,Dryer Hookup |
| Total Bedrooms | 3 |
| LivingAreaSource | Assessor |
| Total Baths | 2 |
Exterior Features
| Exterior Amenities | Covered Patio,Porch,Patio,Storage |
|---|---|
| Parking Features | Detached Carport,Driveway |
| Lot Features | Outside City Limits,Level,Mature Trees |
| Water Source | Public,Well |
| Lot Size Area | 1.17 |
| Foundation Details | Slab |
| Lot Dimensions | 0x0 |
| Lot Size Acres | 1.17 |
| Road Surface Type | Paved |
| Waterfront Y/N | false |
Amenities
- Foreclosure
- Views
- Short Sale
- New Construction
- Adult 55+
- Lease To Own
- No HOA Fees
- Furnished
- Primary On Main
- Air Conditioning
- Seller Finance
- Green
- Fixer Upper
- Horse
- Golf
- Fireplace
- Deck
- Garage
- Basement
- Pool
Property vs Single Family Average in 36022
Price
Year Built
 Montgomery Area Association of REALTORS® All information deemed reliable but not guaranteed. All properties are subject to prior sale, change or withdrawal. Neither listing broker(s) or information provider(s) shall be responsible for any typographical errors, misinformation, misprints and shall be held totally harmless. Listing(s) information is provided for consumer's personal, non-commercial use and may not be used for any purpose other than to identify prospective properties consumers may
