
New Construction - Eco Friendly





Address
556 Country Club Drive, Wetumpka, AL
Price
$ 257,800
Property Attributes
- MLS#590614
- TypeSingle Family
- Listing Status Contingent
- CountyElmore
- CityWetumpka
- NeighborhoodThe Cove At Quail Run
- Zip36092
- Style
- Year Built2026
- Price$ 257,800
- Bedrooms3
- Full Bathrooms2
- Half Bathrooms0
- Sqr Footage1515
- Lot Size0.19 Acres
Data Source:
Montgomery MLS (MAAR)
Property Description
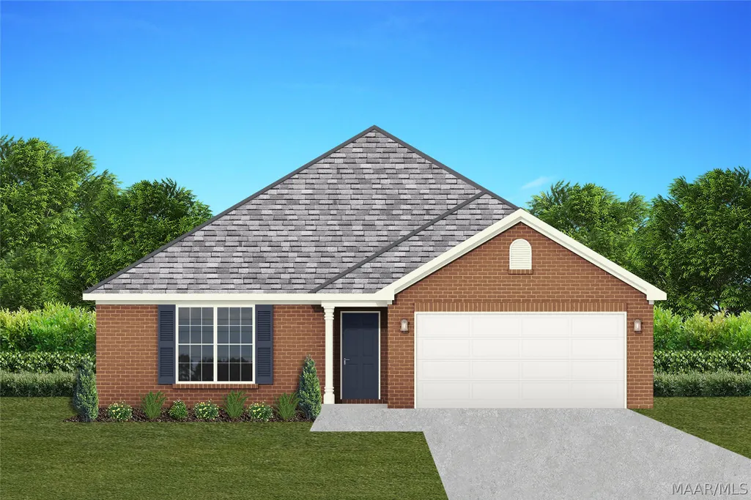
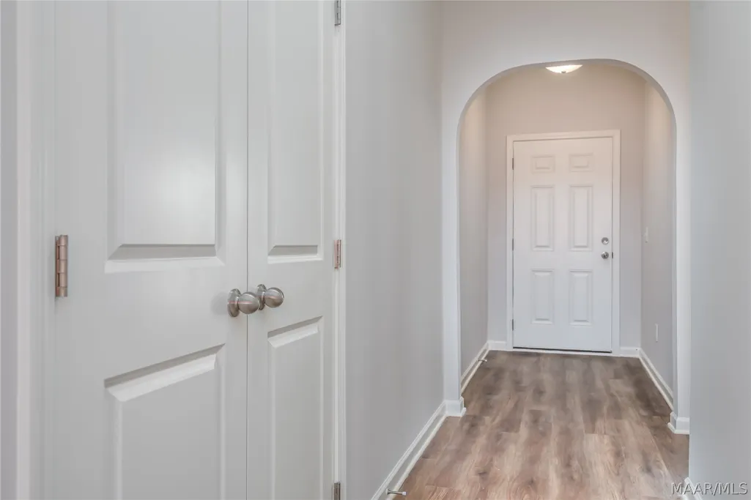
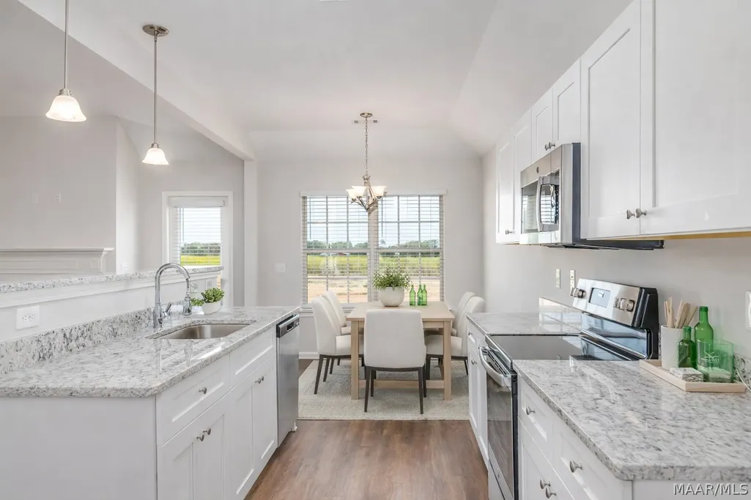
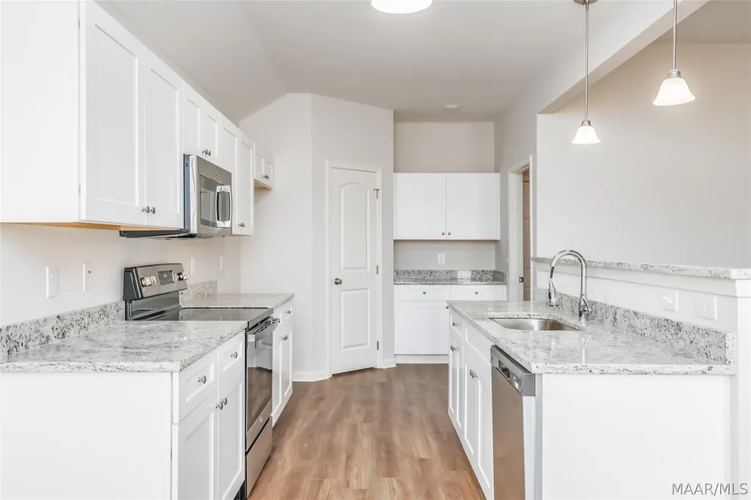
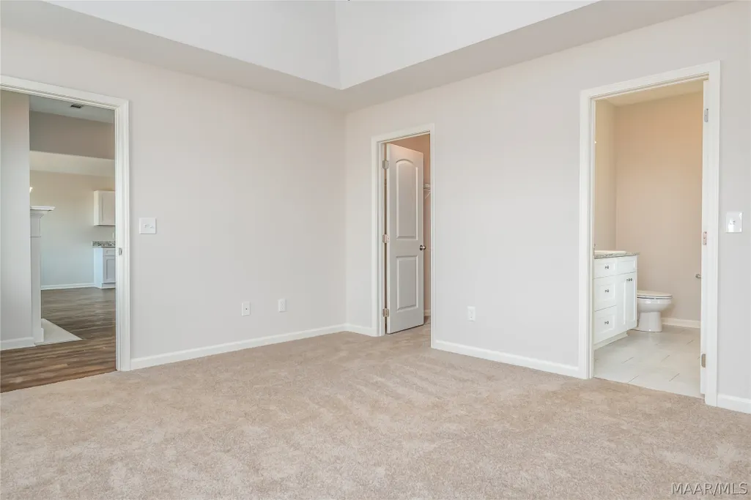
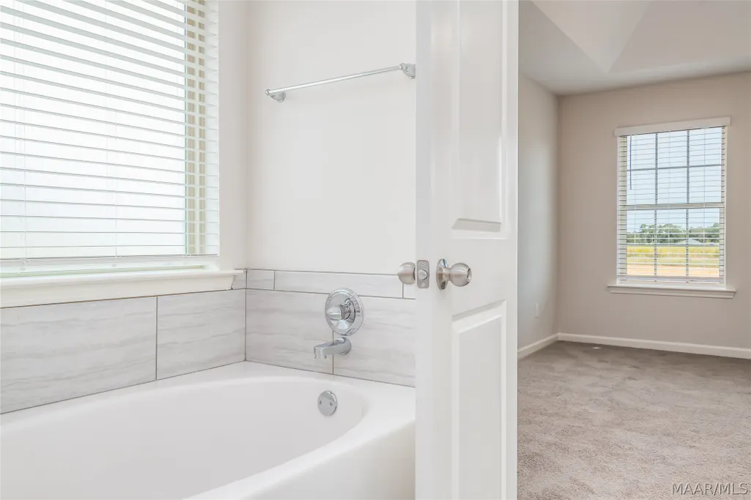
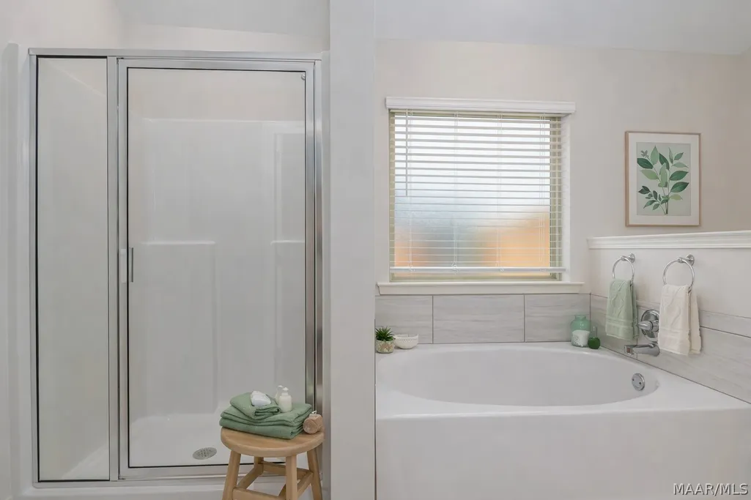
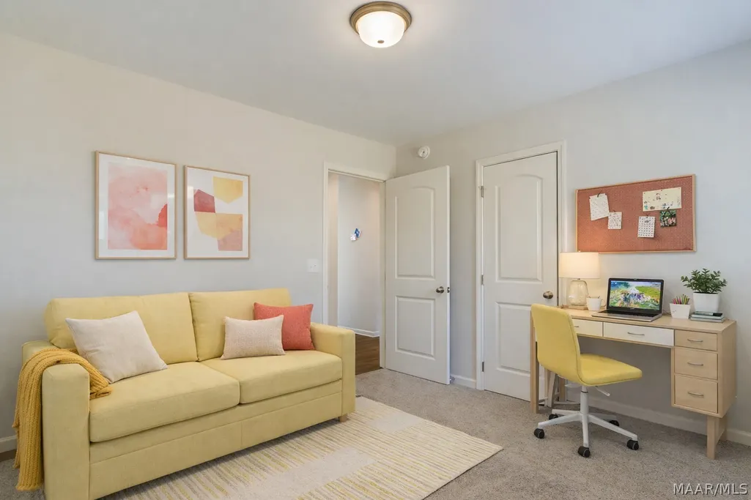
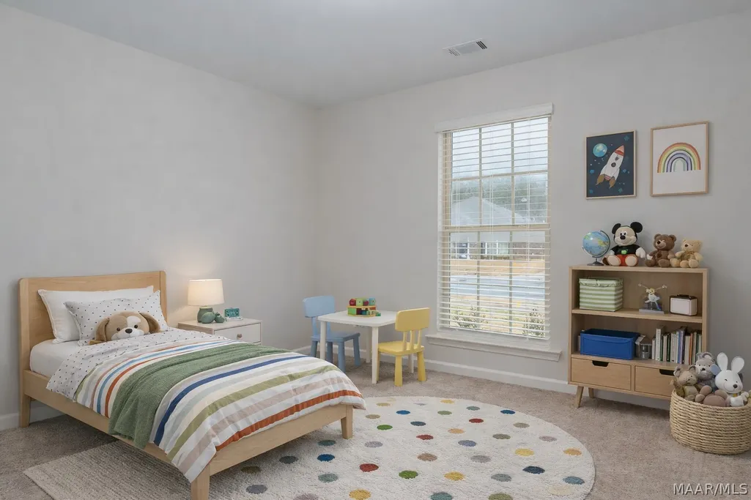
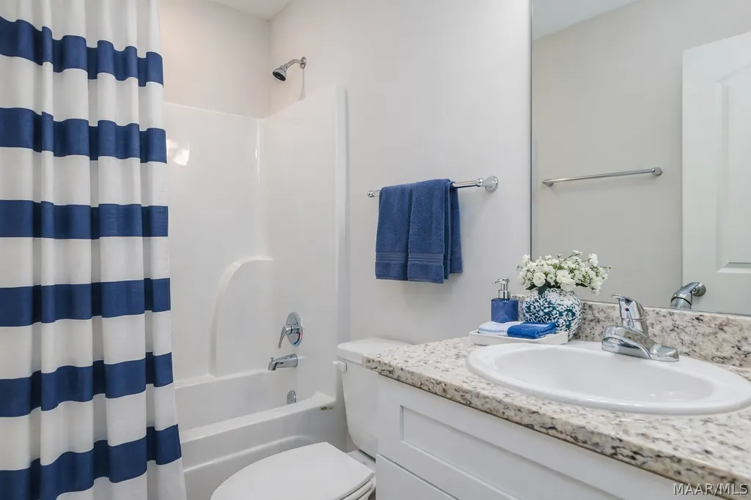
Presenting the Windsor floor plan. Step into this oasis and let the modern touches win you over. This newly built home has an open floor plan right off the formal foyer, that gives way to three bedrooms and two bathrooms, and a poured concrete patio that is all low maintenance so you can enjoy your time at home. Whether you spend your time alone, with family, or hosting larger gatherings, this bright eat in kitchen with a breakfast bar has everything you could want or need. The living room is comfortable sophistication with the woodburning fireplace clad in a wraparound mantle. The owner’s suite is designed to not only be beautiful and drenched in natural light that pours in from two large windows but has great flow with a walk-in closet, an ensuite with dual vanities and a separate tub and shower that makes it easy to use and share. This floor plan was built with your needs in mind; this includes the Heat Pump hot water heater, so you save money on your energy bill while never running out of hot water, and double pane Low-E glass windows and spray foam insulation that work to keep this home dry and cool in the summer and pleasant in the winter. Everything about this Windsor is made so that you truly can afford the American dream. 10' Ceiling in Family Room | Wood Burning Fireplace | Large Kitchen Island with Breakfast Bar | Dining Area & Breakfast Nook | Ceiling Fans in Master & Great Room | Separate Garden Tub & Shower in Master Bath | Double Vanities in Master | Large Walk-in Closets| Raised Vanities | Hard Tile in Fireplace & Bath | Attic Access from Inside Hall & Garage | Centrally Wired Command Center | Garage Door Openers | Spray Foam Insulation in All Exterior Walls & Roof Line | Energy Saving Heat Pump Hot Water Heater | Energy STAR Appliances & Fans. We have several more Floor Plans almost completed, come take a look.
| Price History | |
|---|---|
| 9/20/2026 | Listed $257,800 |
General Features
| Sewer | Public Sewer |
|---|---|
| Heating | Central,Electric |
| Cooling | Heat Pump |
| Utilities | Cable Available,Electricity Available,High Speed Internet Available |
| Possession | Close Of Escrow |
| Roof | Ridge Vents |
| Appliances | Dishwasher,Electric Cooktop,Electric Oven,Electric Range,Electric Water Heater,Disposal,Microwave,Smooth Cooktop,Self Cleaning Oven |
| HOA Fee | 200 |
| Garage Spaces | 2 |
| Association Fee Includes | See Agent |
| Patio/Porch Features | Covered,Patio |
| Architectural Style | One Story |
| Pool Features | None |
| Security Features | Fire Alarm |
| Construction Materials | Brick,Vinyl Siding,Foam Insulation |
| Year Built | 2026 |
| Stories Count | 1 |
| Topography | Level |
| Levels | One |
| Property Subtype | Single Family Residence |
| Assoc Fee Paid Per | Annually |
| County | Elmore |
| New Construction | true |
| Property Type | Residential |
| HOA | true |
| Attached Garage | true |
| Energy Efficient | Doors,Insulation,Windows |
| Subdivision Name | The Cove At Quail Run |
| Garage Y/N | true |
| Full Baths | 2 |
| Status | Contingent |
| Directions | From Hwy. 14 in Wetumpka, Get on Hwy. 111 N toward Holtville. Turn left on 2nd road to the left which is Country Club Dr. Go to Stop sign and go through and the House will be on the Right. |
| ModificationTimestamp | 2026-09-20T10:34:45.020-00:00 |
| City | Wetumpka |
| Lot Size Units | Acres |
| Home Warranty Y/N | true |
| Property Condition | Under Construction |
| Lease Considered Y/N | false |
| Builder Name | Goodwyn Building Co. Inc. |
| Standard Status | Active Under Contract |
| Year Built Source | Builder |
| Property Sub Type Additional | Single Family Residence |
| PostalCity | Wetumpka |
| Legal Description | Lot 25 The Cove at Quail Run Plat #3 |
Interior Features
| Interior Amenities | Tray Ceiling(s),Double Vanity,Garden Tub/Roman Tub,High Ceilings,Linen Closet,Pull Down Attic Stairs,Separate Shower,Walk-In Closet(s),Window Treatments,Breakfast Bar,Kitchen Island |
|---|---|
| Flooring | Carpet,Plank,Tile,Vinyl |
| Total Fireplaces | 1 |
| Air Conditioning Y/N | true |
| Heating Y/N | true |
| Window Features | Blinds,Double Pane Windows,Window Treatments |
| Fireplace Y/N | true |
| Laundry Features | Washer Hookup,Dryer Hookup |
| Total Bedrooms | 3 |
| LivingAreaSource | Plans |
| Total Baths | 2 |
Exterior Features
| Exterior Amenities | Covered Patio,Patio |
|---|---|
| Parking Features | Attached,Garage,Garage Door Opener |
| Lot Features | City Lot,Level,Pond on Lot,Subdivision |
| Water Source | Public |
| Lot Size Area | 0.19 |
| Foundation Details | Slab |
| Lot Dimensions | 53x137x53x141 |
| Lot Size Acres | 0.19 |
| Road Surface Type | Paved |
| Waterfront Y/N | false |
| Road Frontage Type | Public Road |
Amenities
- Foreclosure
- Views
- Short Sale
- New Construction
- Adult 55+
- Lease To Own
- No HOA Fees
- Furnished
- Primary On Main
- Air Conditioning
- Seller Finance
- Green
- Fixer Upper
- Horse
- Golf
- Fireplace
- Deck
- Garage
- Basement
- Pool
Property vs Single Family Average in 36092
Price
Year Built
 Montgomery Area Association of REALTORS® All information deemed reliable but not guaranteed. All properties are subject to prior sale, change or withdrawal. Neither listing broker(s) or information provider(s) shall be responsible for any typographical errors, misinformation, misprints and shall be held totally harmless. Listing(s) information is provided for consumer's personal, non-commercial use and may not be used for any purpose other than to identify prospective properties consumers may
