
Water Views - Eco Friendly












Address
560 Lakeshore Drive, Wetumpka, AL
Price
$ 800,000
Property Attributes
- MLS#588607
- TypeSingle Family
- Listing Status Contingent
- CountyElmore
- CityWetumpka
- NeighborhoodHoltville
- Zip36092
- Style
- Year Built2017
- Price$ 800,000
- Bedrooms3
- Full Bathrooms2
- Half Bathrooms1
- Sqr Footage1952
- Lot Size0.5 Acres
Data Source:
Montgomery MLS (MAAR)
Property Description
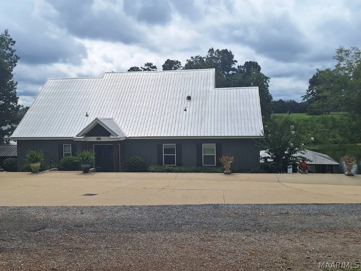
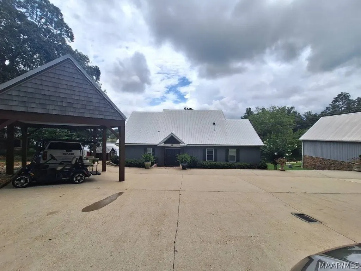
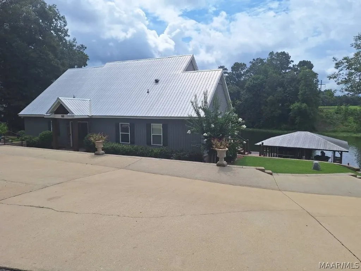
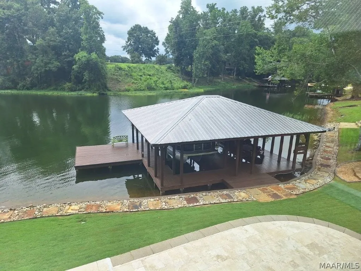
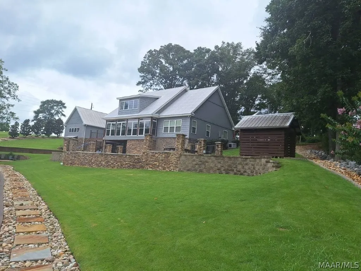
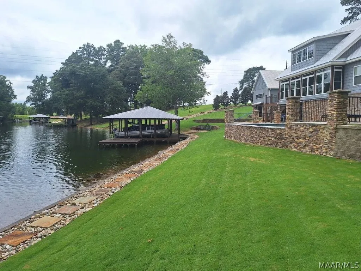
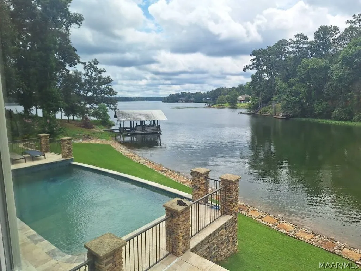
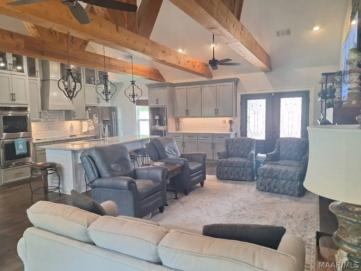
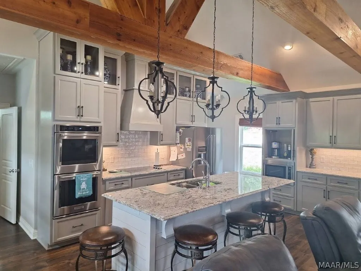
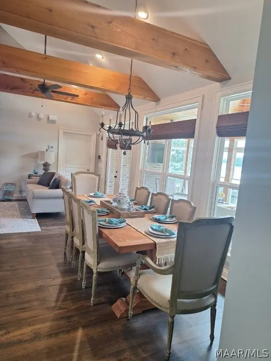
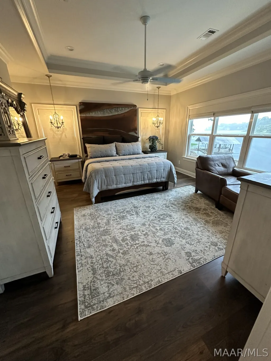
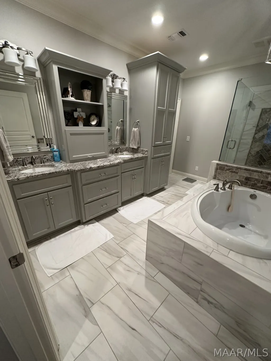
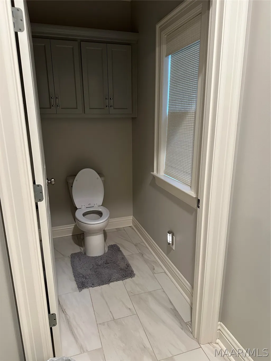
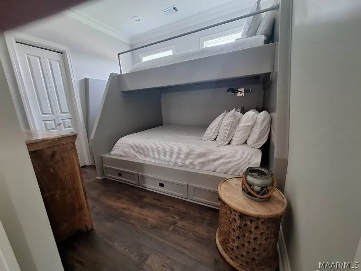
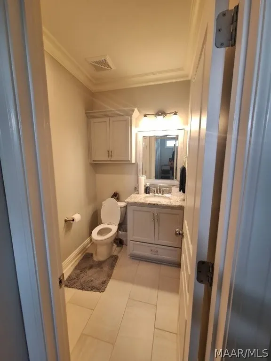
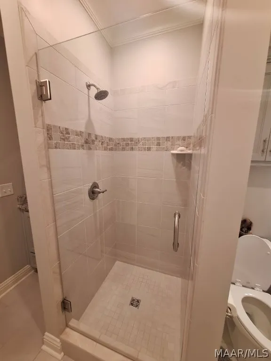
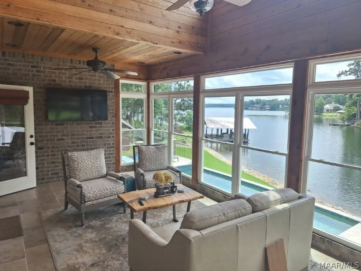
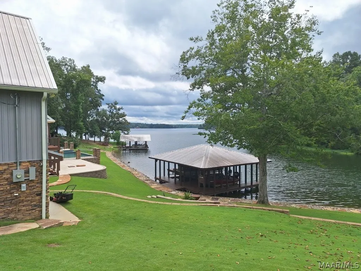
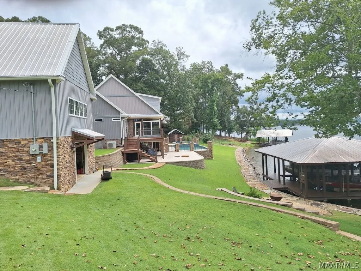
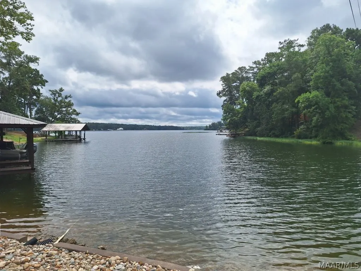
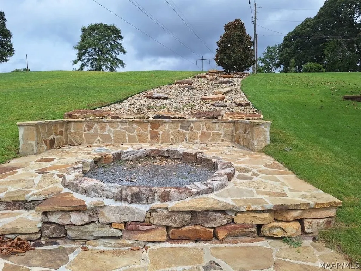
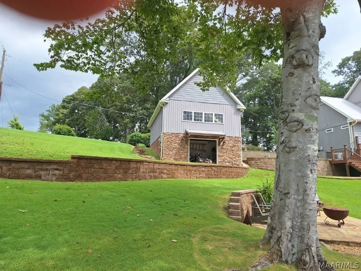
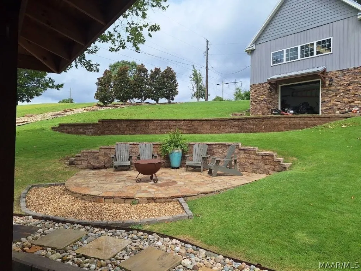
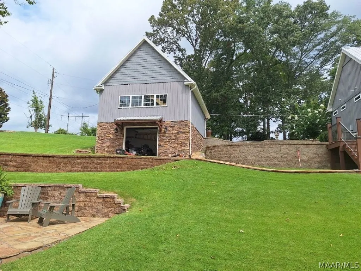
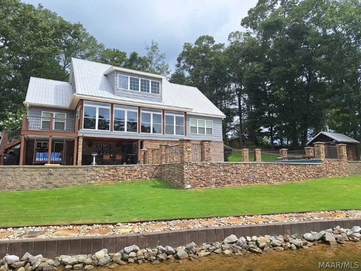
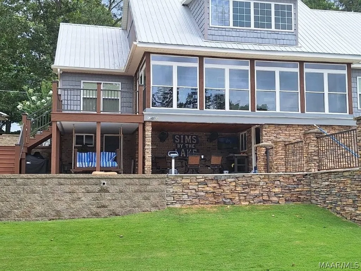
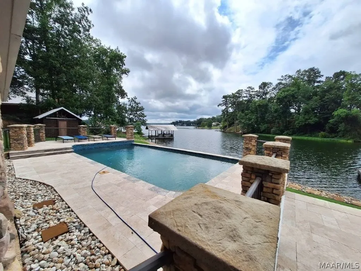
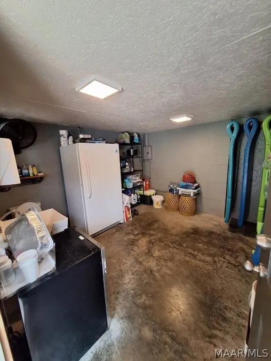
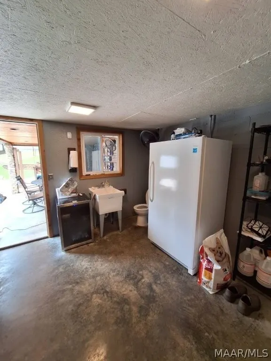
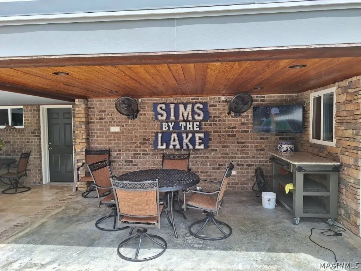
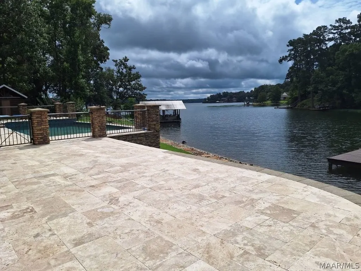
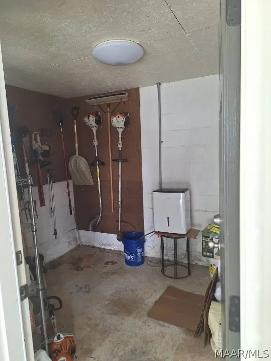
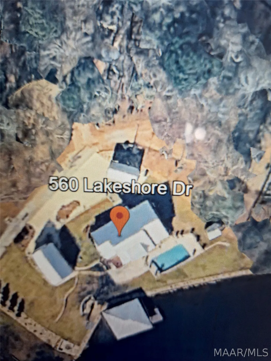
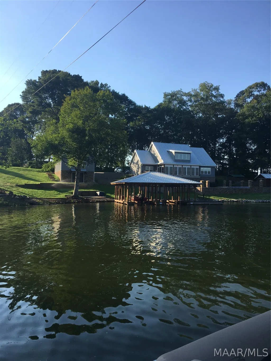
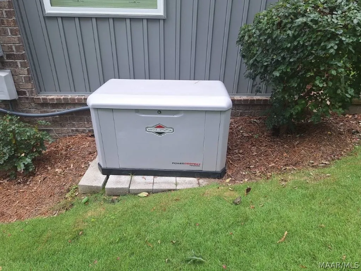
Experience resort style luxury living in the highly sought after Holtville School District! From the moment you arrive, you will be struck by the impeccable craftsmanship, premium finishes, and thoughtful architectural design. This stunning 3 bedroom, 2.5 bath lakefront home is the ultimate retreat. Nestled in a peaceful cove, it features an open concept living space with a custom kitchen, large island and expansive windows that provide stunning year round water views. The kitchen offers top of the line appliances, granite countertops, custom cabinetry and seamless flow into the main living areas. The family room has a gas fireplace with vaulted ceilings. The master bedroom is spacious and offers sunrise/sunset views. The master bathroom offers a spa like retreat with custom soaking tub, a large walk in shower and double vanities . The other 2 bedrooms have ample space and offer custom bed/bunks. The second bath is located between the two bedrooms. The Florida room is spacious heated and cooled and has ceiling to floor windows for a stunning view. Step outside to your own outdoor private oasis featuring a sparkling resort saltwater pool and large deck for entertaining with breath taking views overlooking the lake. There is direct water access with a private boathouse and dock, perfect for boating, fishing, and sunset cruises. On those cool nights cozy up to a custom stone fire pit. This home has so much to offer: garage with a room above that you can use as storage or gym, foam insulation, generator, security system, storm shelter and so much more. This is a truly a gem! This is your dream home! Call for your private tour!
| Price History | |
|---|---|
| 7/14/2026 | Listed $800,000 |
General Features
| Sewer | Septic Tank |
|---|---|
| Heating | Ductless,Heat Pump,Propane |
| Cooling | Ceiling Fan(s),Ductless,Heat Pump |
| Utilities | Cable Available,Electricity Available,High Speed Internet Available,Propane |
| Possession | Closing |
| Roof | Ridge Vents |
| Appliances | Convection Oven,Double Oven,Dishwasher,Electric Cooktop,Electric Oven,Electric Water Heater,Disposal,Microwave,Plumbed For Ice Maker,Refrigerator,Smooth Cooktop,Self Cleaning Oven |
| Garage Spaces | 1 |
| Patio/Porch Features | Covered,Deck,Patio,Porch |
| Architectural Style | One Story |
| Pool Features | In Ground,Pool,Salt Water,Pool Equipment |
| Security Features | Security System,Fire Alarm,See Remarks,Storm Shelter |
| Construction Materials | Vinyl Siding,Foam Insulation |
| Year Built | 2017 |
| View | Water |
| Stories Count | 1 |
| Topography | Rolling |
| Levels | One |
| Property Subtype | Single Family Residence |
| Waterfront Features | Lake Front,Water Access |
| County | Elmore |
| New Construction | false |
| Property Type | Residential |
| HOA | false |
| Attached Garage | false |
| Energy Efficient | Insulation,Windows |
| Subdivision Name | Holtville |
| Garage Y/N | true |
| Other Structures | Storage,Workshop |
| Full Baths | 2 |
| Status | Contingent |
| Directions | FROM WETUMPKA TRAVEL NORTH UP HWY 111 TURN RT ONTO LAKESHORE DRIVE AND FOLLOW THE SIGNS. |
| ModificationTimestamp | 2026-09-12T15:14:28.220-00:00 |
| City | Wetumpka |
| Disclosures | Principal is Real Estate Licensed |
| Lot Size Units | Acres |
| Carport Spaces | 1 |
| Carport Y/N | true |
| Home Warranty Y/N | false |
| Lease Considered Y/N | false |
| Standard Status | Active Under Contract |
| Year Built Source | Owner |
| Property Sub Type Additional | Single Family Residence |
| PostalCity | Wetumpka |
| Legal Description | Lot 398 Finpoint Plat 4 B/0 P 31A |
Interior Features
| Interior Amenities | Attic,Tray Ceiling(s),Carbon Monoxide Detector,Double Vanity,Garden Tub/Roman Tub,Handicap Access,High Ceilings,Linen Closet,Pull Down Attic Stairs,Storage,Separate Shower,Vaulted Ceiling(s),Walk-In Closet(s),Workshop,Window Treatments,Breakfast Bar,Kitchen Island,Split Bedrooms |
|---|---|
| Flooring | Laminate,Tile |
| Total Fireplaces | 1 |
| Air Conditioning Y/N | true |
| Heating Y/N | true |
| Window Features | Blinds,Double Pane Windows,Window Treatments |
| Fireplace Y/N | true |
| Half Baths | 1 |
| Laundry Features | Washer Hookup,Dryer Hookup |
| Total Bedrooms | 3 |
| LivingAreaSource | Appraiser |
| Total Baths | 3 |
Exterior Features
| Exterior Amenities | Covered Patio,Deck,Sprinkler/Irrigation,Porch,Patio,Storage,See Remarks,Storm Shelter |
|---|---|
| Parking Features | Detached Carport,Driveway,Detached,Garage,Garage Door Opener,Parking Pad |
| Lot Features | Outside City Limits,Cul-De-Sac,Mature Trees,Rolling Slope,Sprinklers In Ground |
| Water Source | Public |
| Lot Size Area | 0.5 |
| Foundation Details | Slab |
| Lot Dimensions | 114X179X175X234 |
| Lot Size Acres | 0.5 |
| Road Surface Type | Paved |
| Frontage Type | Waterfront |
| Waterfront Y/N | true |
| Road Frontage Type | Public Road |
Amenities
- Foreclosure
- Views
- Short Sale
- New Construction
- Adult 55+
- Lease To Own
- No HOA Fees
- Furnished
- Primary On Main
- Air Conditioning
- Seller Finance
- Green
- Fixer Upper
- Horse
- Golf
- Fireplace
- Deck
- Garage
- Basement
- Pool
Property vs Single Family Average in 36092
Price
Year Built
 Montgomery Area Association of REALTORS® All information deemed reliable but not guaranteed. All properties are subject to prior sale, change or withdrawal. Neither listing broker(s) or information provider(s) shall be responsible for any typographical errors, misinformation, misprints and shall be held totally harmless. Listing(s) information is provided for consumer's personal, non-commercial use and may not be used for any purpose other than to identify prospective properties consumers may
