




Address
427 Lewis Road, Deatsville, AL
Price
$ 239,000
Property Attributes
- MLS#589921
- TypeSingle Family
- Listing Status Active
- CountyElmore
- CityDeatsville
- NeighborhoodHoltville
- Zip36022
- Style
- Year Built2009
- Price$ 239,000
- Bedrooms3
- Full Bathrooms2
- Half Bathrooms1
- Sqr Footage1680
- Lot Size0.4 Acres
Data Source:
Montgomery MLS (MAAR)
Property Description
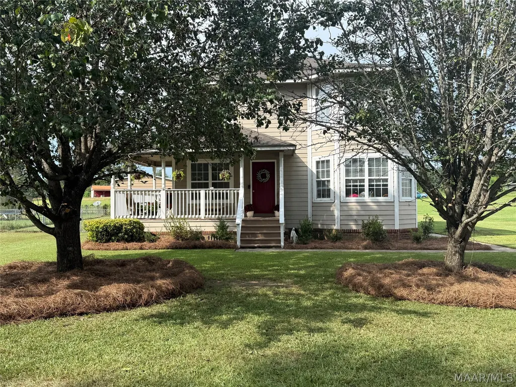
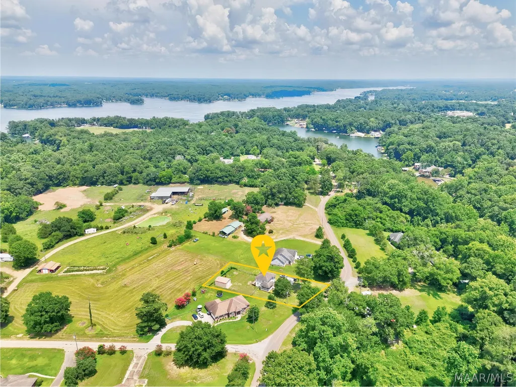
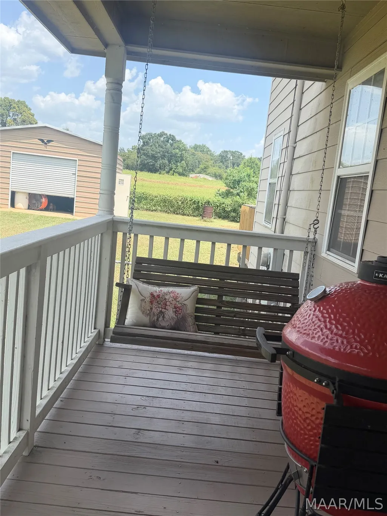
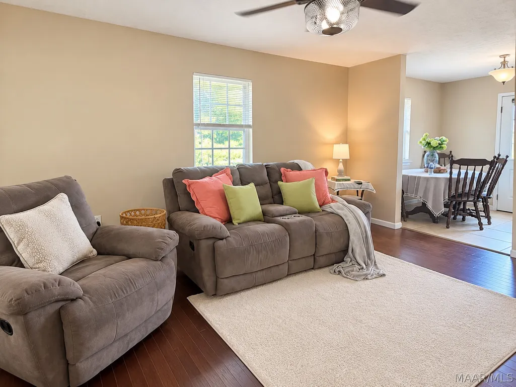
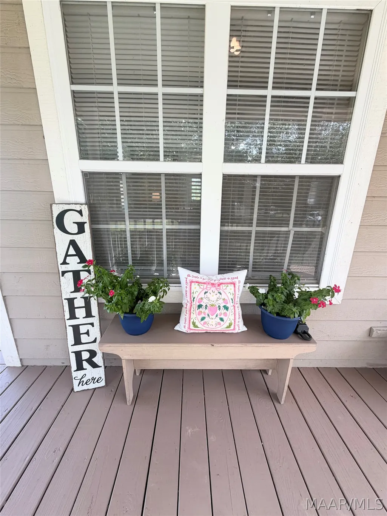
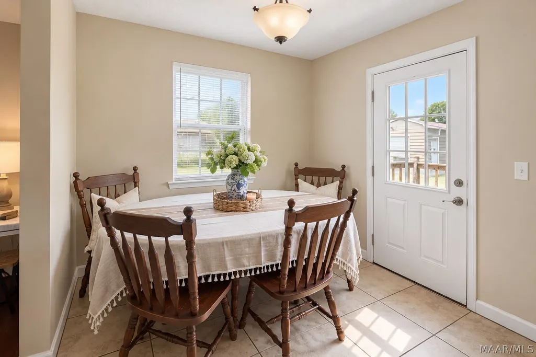
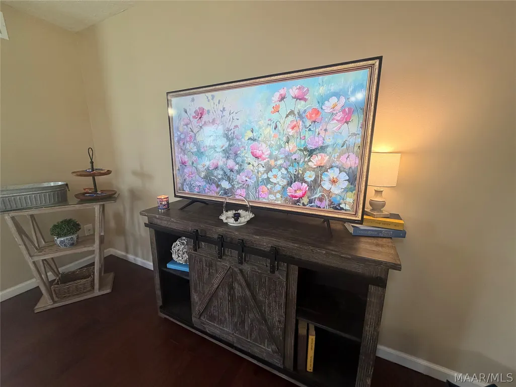
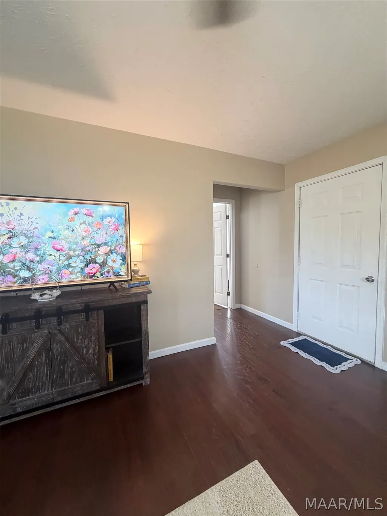
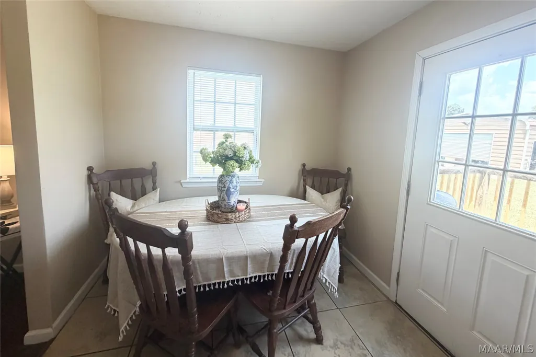
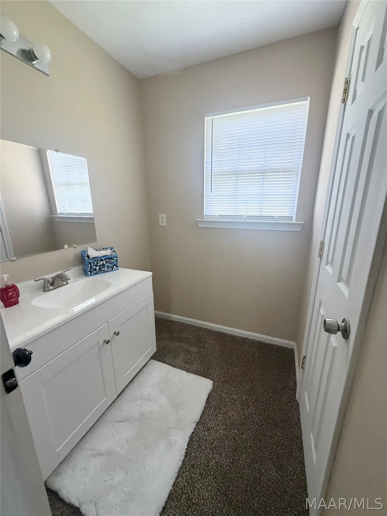
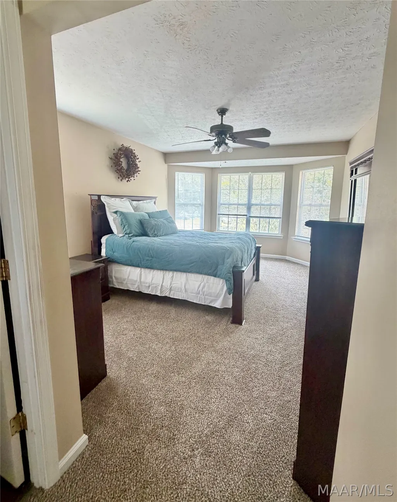
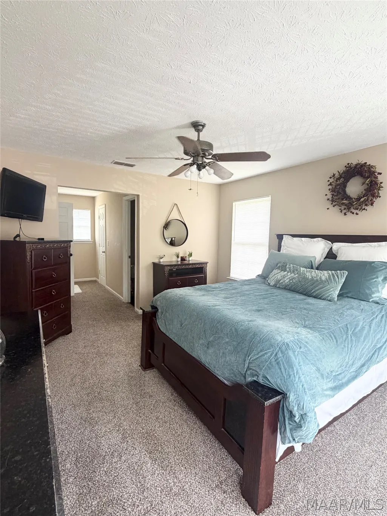
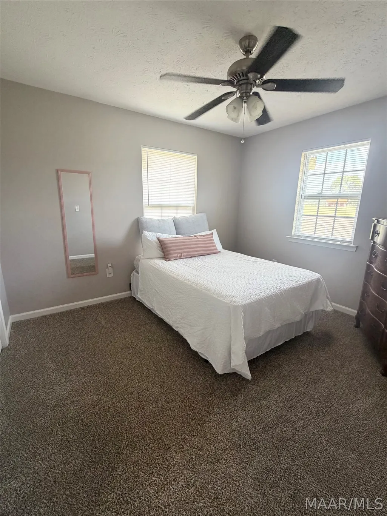
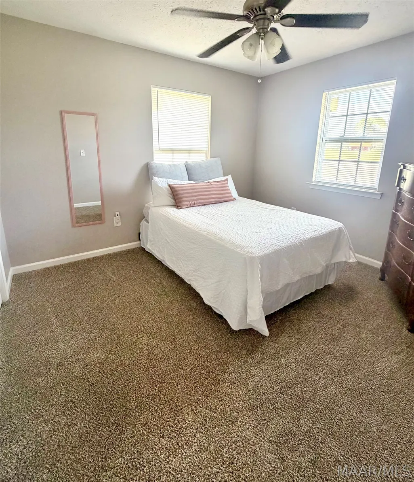
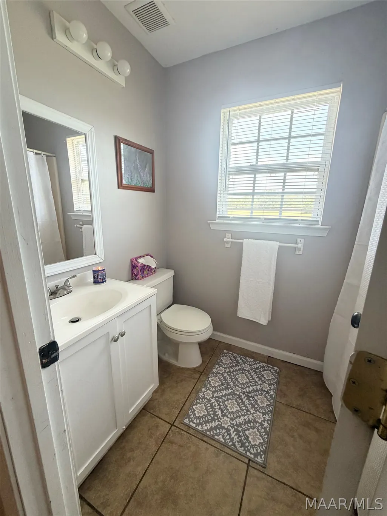
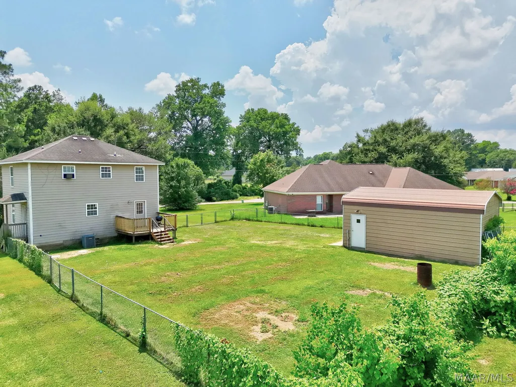
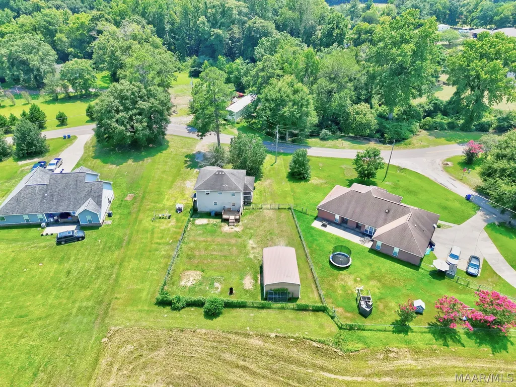
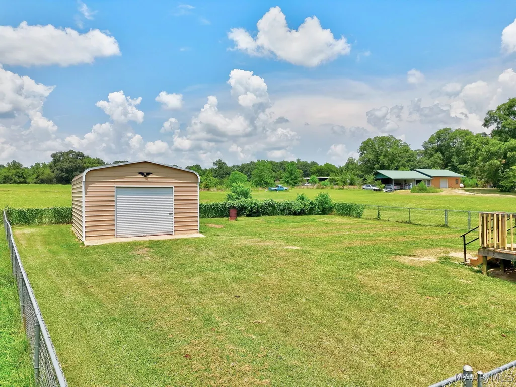
Welcome to this charming home in the desirable Holtville area, featuring a beautiful wraparound porch, fenced backyard, back deck, and an impressive 18’ x 25’ lighted and powered workshop! Inside, the main level offers a comfortable family room, a kitchen with new luxury vinyl plank flooring, and a convenient half bath and a spacious bonus room that can serve as a fourth bedroom, playroom, media room, or home office. Upstairs, you’ll find the primary suite with abundant natural light, a private bath, and a walk-in closet, along with two additional bedrooms New carpet throughout the upstairs adds a fresh finishing touch. With flexible living space, valuable recent updates, and a workshop ideal for storage, hobbies, or projects, this home offers plenty of possibilities in the sought-after Holtville community.
| Price History | |
|---|---|
| 8/26/2026 | Listed $239,000 |
General Features
| Sewer | Septic Tank |
|---|---|
| Heating | Heat Pump |
| Cooling | Heat Pump |
| Utilities | Electricity Available |
| Possession | Close Of Escrow |
| Appliances | Dishwasher,Electric Water Heater |
| Patio/Porch Features | Covered,Deck,Porch |
| Architectural Style | Two Story |
| Pool Features | None |
| Construction Materials | HardiPlank Type |
| Year Built | 2009 |
| Stories Count | 2 |
| Levels | Two |
| Property Subtype | Single Family Residence |
| County | Elmore |
| New Construction | false |
| Property Type | Residential |
| HOA | false |
| Subdivision Name | Holtville |
| Other Structures | Workshop |
| Full Baths | 2 |
| Status | Active |
| Directions | Take Hwy 111 to Slapout, turn right at the caution light, then turn right across from Dollar General on Lewis. Property will be on the left. |
| ModificationTimestamp | 2026-09-05T13:13:24.457-00:00 |
| City | Deatsville |
| Lot Size Units | Acres |
| Home Warranty Y/N | true |
| Lease Considered Y/N | false |
| Standard Status | Active |
| Year Built Source | Public Records |
| Property Sub Type Additional | Single Family Residence |
| PostalCity | Deatsville |
| Legal Description | Lot 3 Jake's Bend |
Interior Features
| Interior Amenities | Walk-In Closet(s) |
|---|---|
| Flooring | Carpet,Tile |
| Air Conditioning Y/N | true |
| Heating Y/N | true |
| Half Baths | 1 |
| Laundry Features | Washer Hookup,Dryer Hookup |
| Total Bedrooms | 3 |
| LivingAreaSource | Assessor |
| Total Baths | 3 |
Exterior Features
| Exterior Amenities | Deck,Porch |
|---|---|
| Parking Features | Driveway |
| Lot Features | Outside City Limits |
| Water Source | Community/Coop |
| Lot Size Area | 0.4 |
| Lot Dimensions | IRR |
| Lot Size Acres | 0.4 |
| Waterfront Y/N | false |
Amenities
- Foreclosure
- Views
- Short Sale
- New Construction
- Adult 55+
- Lease To Own
- No HOA Fees
- Furnished
- Primary On Main
- Air Conditioning
- Seller Finance
- Green
- Fixer Upper
- Horse
- Golf
- Fireplace
- Deck
- Garage
- Basement
- Pool
Property vs Single Family Average in 36022
Price
Year Built
 Montgomery Area Association of REALTORS® All information deemed reliable but not guaranteed. All properties are subject to prior sale, change or withdrawal. Neither listing broker(s) or information provider(s) shall be responsible for any typographical errors, misinformation, misprints and shall be held totally harmless. Listing(s) information is provided for consumer's personal, non-commercial use and may not be used for any purpose other than to identify prospective properties consumers may
